Skip main navigation
Closed
  • $700,000

    1115 Highgrove Garden Way, Knoxville, TN 37922

    4beds
    3,532sqft
    Condominium, Residential
    Built in 1999
    -- sqft lot
    $711,700 Zestimate®
    $198/sqft
    $3,420 Estimated rent

    Home value

    $711,700

    $676,000 - $754,000

    $3,420/mo

    Zestimate® history
    Loading
    Loading...

    Owner options

    List your home for rent

    $3,420/mo

    Rent Zestimate®

    Find your next renter with Zillow Rental Manager. Plus, with online applications, you can quickly screen prospective tenants – for free.

    Learn more

    $3,420/mo

    Rent Zestimate®

    Refinance and save

    $4,848/mo

    Est. payment

    Refinancing to a lower rate could help reduce your monthly payments and save thousands over the life of the loan.

    See today's rates

    $4,848/mo

    Est. payment

    Explore your selling options

    Work with a Zillow partner agent

    Leverage their expertise and Zillow's premium Showcase listings to get your home seen by more buyers.

    Get started

    List with your own agent

    Get your home in front of millions of buyers by listing it on Zillow.

    Learn how to do it

    Sell it yourself

    Take full control of how buyers see your home on Zillow by listing For Sale by Owner (FSBO).

    List your home

    What's special

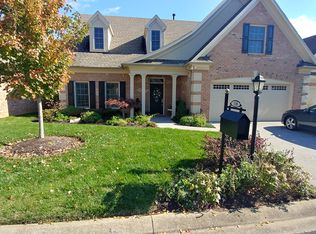
    Immaculately maintained and beautifully appointed, this spacious condo in a desirable gated community offers the perfect blend of style, comfort, and convenience. The open floorplan is filled with natural light and is enhanced by gleaming hardwood flooring, plantation shutters, and a welcoming custom storm door. The main level features a stunning primary suite with a custom-designed closet, spa-like bath with updated shower, and an additional walk-in closet. A second bedroom (or office) is also located on the main level, ideal for flexible living. The kitchen boasts timeless cabinetry and opens seamlessly to the great room with a cozy gas fireplace. Just beyond, enjoy relaxing or entertaining in the spacious screened-in porch overlooking the community's peaceful setting. Upstairs you'll find two additional bedrooms, a full bath, and a hallway with built-in shelving that leads to a large finished bonus room with an attached storage area—perfect for hobbies, a media room, or extra space to spread out. With low-maintenance living in a secure gated neighborhood, this turn key condo truly has it all.

    Zillow last checked:

    Listing updated:

    Listed by:

    Margot Dunn 865-693-1111,

    Wallace

    Bought with:

    Susannah B. Dunn, 270241

    Realty Executives Associates

    Source: RealTracs MLS as distributed by MLS GRID,MLS#: 3128379MLS Logo

    Facts & features

    Interior

    Bedrooms & bathrooms
    • Bedrooms: 4
    • Bathrooms: 3
    • Full bathrooms: 3
    Heating
    • Central, Electric, Natural Gas
    Cooling
    • Central Air, Ceiling Fan(s)
    Appliances
    • Included: Dishwasher, Disposal, Microwave, Range, Refrigerator, Oven
    • Laundry: Washer Hookup, Electric Dryer Hookup
    Features
    • Walk-In Closet(s), Ceiling Fan(s)
    • Flooring: Carpet, Wood, Tile
    • Basement: Crawl Space
    • Number of fireplaces: 1
    Interior area
    • Total structure area: 3,532
    • Total interior livable area: 3,532 sqft
    • Finished area above ground: 3,532

    Property

    Parking
    • Total spaces: 2
    • Parking features: Garage Door Opener, Attached
    • Attached garage spaces: 2
    Features
    • Levels: Two
    • Stories: 2
    Lot
    • Size: 5.84 Acres
    • Features: Private, Level
    • Topography: Private,Level
    Details
    • Parcel number: 144 08200E
    • Special conditions: Standard
    • Other equipment: Irrigation System

    Construction

    Type & style
    • Home type: Condo
    • Architectural style: Traditional
    • Property subtype: Condominium, Residential
    • Attached to another structure: Yes
    Materials
    • Other, Brick
    Condition
    • New construction: No
    • Year built: 1999

    Utilities & green energy

    • Sewer: Public Sewer
    • Water: Public
    • Utilities for property: Electricity Available, Natural Gas Available, Water Available, Cable Connected
    Green energy
    • Energy efficient items: Windows

    Community & HOA

    Community
    • Security: Security Gate, Security System, Smoke Detector(s)
    • Subdivision: Highgrove Gardens Condos
    HOA
    • Has HOA: Yes
    • Amenities included: Gated
    • Services included: Insurance, Trash, Maintenance Grounds
    • HOA fee: $800 quarterly
    Location
    • Region: Knoxville

    Financial & listing details

    • Price per square foot: $198/sqft
    • Tax assessed value: $498,100
    • Annual tax amount: $1,935
    • Date on market: 10/8/2025
    • Electric utility on property: Yes

    Price history

    DateEventPrice
    2/9/2026Sold$700,000-2.8%$198/sqft
    Source: RealTracs MLS as distributed by MLS GRID #3128379 Report a problem
    12/20/2025Pending sale$719,900$204/sqft
    Source: East Tennessee Realtors #1317966 Report a problem
    10/8/2025Listed for sale$719,900+144%$204/sqft
    Source: East Tennessee Realtors #1317966 Report a problem
    2/23/2000Sold$295,000$84/sqft
    Source: Public Record Report a problem

    Public tax history

    YearProperty taxesTax assessment
    2025$1,935 $124,525
    2024$1,935 $124,525
    2023$1,935 $124,525
    2022$1,935 -1.2%$124,525 +34.8%
    2021$1,958 $92,350 -75%
    2020$1,958 $369,400
    2019$1,958 $369,400
    2018$1,958 --
    2017$1,958 +3.4%$92,350
    2016$1,894 --
    2015$1,894 --
    2014$1,894 0%--
    2013$1,894 -57.8%--
    2012$4,489 --
    2011$4,489 $93,125
    2010$4,489 $93,125
    2009$4,489 +0.4%$93,125 +14.5%
    2008$4,472 $81,300
    2007$4,472 $81,300
    2006$4,472 $81,300
    2005$4,472 +1%$81,300 +10.3%
    2004$4,429 +6.2%$73,700
    2003$4,171 $73,700
    2002-- $73,700
    2001-- $73,700 +26.1%
    2000-- $58,425
    Find assessor info on the county website

    Neighborhood: 37922

    Nearby schools

    GreatSchools rating
    Schools provided by the listing agent
    • Elementary: A L Lotts Elementary
    • Middle: West Valley Middle School
    • High: Bearden High School

    Source: RealTracs MLS as distributed by MLS GRID. This data may not be complete. We recommend contacting the local school district to confirm school assignments for this home.

    Get a cash offer in 3 minutes
    Find out how much your home could sell for in as little as 3 minutes with a no-obligation cash offer.
    Estimated market value
    $711,700
    Get a cash offer in 3 minutes
    Find out how much your home could sell for in as little as 3 minutes with a no-obligation cash offer.
    Estimated market value
    $711,700