Strikingly renovated, sun-filled, top-floor 2BR/2FB garden condo with vaulted ceiling and open floorplan. This unit is located in Fox Chase at Exeter where only minutes away, you can discover the charm of historic downtown Leesburg with its quaint boutiques, sidewalk cafes, and bars and enjoy the convenience of all the restaurants and retail of nearby shopping centers, anchor stores, and premium outlets. All new custom painting, luxury vinyl plank flooring, and lighting fixtures throughout. Completely redone kitchen and remodeled bathrooms. Foyer entrance with coat closet leading to formal living room with soaring vaulted ceiling, skylight, ceiling fan with light, and gas fireplace with marble surround and wood mantel; renovated kitchen with new 42-inch cabinets, granite countertops, stainless appliances, and pantry closet; separate dining area off of kitchen with designer chandler; primary bedroom suite with walk-in closet and double-door closet; remodeled full bath with new flooring, granite vanity, vanity light, and bath fixtures; second bedroom with double-door closet; refurbished hall full bath with new flooring, granite vanity, vanity light, and bath fixtures; separate laundry/utility room with full-size washer and dryer and ventilated shelving; one assigned parking space (#82) and plenty of visitor parking. Fox Chase at Exeter is adjacent to Carrvale Park, a serene 4-acre open-space public park, and provides many other neighborhood amenities including a community pool facility, The Exeter Stone Clubhouse, basketball and tennis courts, athletic fields at Robinson Park, and over 2 miles of paved walking trails. Additionally, the Ida Lee Park Recreation Center is a full-service recreation facility, offering a fitness center, two indoor pools, a full-size basketball court, racquetball courts, a banquet hall, childcare, and a full range of fitness, recreation, and sports programs and classes.
Sold for $330,000
$330,000
1115 Huntmaster Ter NE Unit 302, Leesburg, VA 20176
2beds
984sqft
Condominium
Built in 1988
-- sqft lot
$334,100 Zestimate®
$335/sqft
$2,228 Estimated rent
Home value
$334,100
$317,000 - $351,000
$2,228/mo
Zestimate® history
Owner options
List your home for rent
$2,228/mo
Rent Zestimate®
Find your next renter with Zillow Rental Manager. Plus, with online applications, you can quickly screen prospective tenants – for free.
$2,228/mo
Rent Zestimate®
Refinance and save
$2,104/mo
Est. payment
Refinancing to a lower rate could help reduce your monthly payments and save thousands over the life of the loan.
$2,104/mo
Est. payment
Explore your selling options
Work with a Zillow partner agent
Leverage their expertise and Zillow's premium Showcase listings to get your home seen by more buyers.
Get startedList with your own agent
Get your home in front of millions of buyers by listing it on Zillow.
Learn how to do itSell it yourself
Take full control of how buyers see your home on Zillow by listing For Sale by Owner (FSBO).
List your homeWhat's special
Gas fireplaceFull-size washer and dryerOpen floorplanStainless appliancesGranite countertopsRemodeled bathroomsCustom painting
Zillow last checked:
Listing updated:
Listed by:
Michael P. Rose 301-814-3200,
Rory S. Coakley Realty, Inc.,
Co-Listing Agent: Christopher B Nagel 301-787-8001,
Rory S. Coakley Realty, Inc.
Bought with:
Joseph Doman, 0225101850
Pearson Smith Realty, LLC
Source: Bright MLS,MLS#: VALO2087126
Facts & features
Interior
Bedrooms & bathrooms
- Bedrooms: 2
- Bathrooms: 2
- Full bathrooms: 2
- Main level bathrooms: 2
- Main level bedrooms: 2
Rooms
- Room types: Living Room, Dining Room, Primary Bedroom, Bedroom 2, Kitchen, Foyer, Laundry, Primary Bathroom, Full Bath
Basement
- Area: 0
Heating
- Heat Pump, Electric
Cooling
- Central Air, Electric
Appliances
- Included: Dishwasher, Disposal, Dryer, Exhaust Fan, Oven/Range - Electric, Refrigerator, Washer, Microwave, Ice Maker, Stainless Steel Appliance(s), Electric Water Heater
- Laundry: Dryer In Unit, Washer In Unit, Main Level, Laundry Room, In Unit
Features
- Bathroom - Tub Shower, Bathroom - Walk-In Shower, Ceiling Fan(s), Dining Area, Open Floorplan, Kitchen - Gourmet, Primary Bath(s), Upgraded Countertops, Walk-In Closet(s), Cathedral Ceiling(s)
- Flooring: Laminate, Wood
- Windows: Double Pane Windows, Skylight(s), Window Treatments
- Has basement: No
- Number of fireplaces: 1
- Fireplace features: Mantel(s), Marble
Interior area
- Total structure area: 984
- Total interior livable area: 984 sqft
- Finished area above ground: 984
- Finished area below ground: 0
Property
Parking
- Total spaces: 1
- Parking features: Assigned, Parking Lot
- Details: Assigned Parking, Assigned Space #: 82
Accessibility
- Accessibility features: None
Features
- Levels: One
- Stories: 1
- Exterior features: Sidewalks
- Pool features: Community
Details
- Additional structures: Above Grade, Below Grade
- Parcel number: 187192501004
- Zoning: LB:R22
- Special conditions: Standard
Construction
Type & style
- Home type: Condo
- Architectural style: Colonial
- Property subtype: Condominium
- Attached to another structure: Yes
Materials
- Vinyl Siding
Condition
- Excellent
- New construction: No
- Year built: 1988
- Major remodel year: 2025
Utilities & green energy
- Sewer: Private Sewer
- Water: Public
Community & HOA
Community
- Features: Pool
- Condo and coop fee: $282 monthly
- Subdivision: Fox Chase / Exeter
HOA
- Has HOA: No
- Amenities included: Basketball Court, Common Grounds, Jogging Path, Pool, Tot Lots/Playground
- Services included: Common Area Maintenance, Maintenance Structure, Maintenance Grounds, Pool(s), Snow Removal
Location
- Region: Leesburg
Financial & listing details
- Price per square foot: $335/sqft
- Tax assessed value: $267,100
- Annual tax amount: $2,784
- Date on market: 2/5/2025
- Listing agreement: Exclusive Right To Sell
- Ownership: Condominium
Price history
| Date | Event | Price |
|---|---|---|
| 3/6/2025 | Sold | $330,000+0%$335/sqft |
Source:  Bright MLS #VALO2087126 Report a problem Bright MLS #VALO2087126 Report a problem | ||
| 2/9/2025 | Contingent | $329,900$335/sqft |
Source: Bright MLS #VALO2087126 Report a problem | ||
| 2/5/2025 | Listed for sale | $329,900$335/sqft |
Source: Bright MLS #VALO2087126 Report a problem | ||
Public tax history
| Year | Property taxes | Tax assessment |
|---|---|---|
| 2026 | $2,659 +13.5% | $330,300 +13.5% |
| 2025 | $2,342 +1.3% | $290,940 +8.9% |
| 2024 | $2,311 +3.4% | $267,170 +4.6% |
| 2023 | $2,234 +0.4% | $255,360 +2.2% |
| 2022 | $2,225 +2.1% | $249,960 +12.5% |
| 2021 | $2,178 +5.4% | $222,250 +11.3% |
| 2020 | $2,066 -15.1% | $199,620 +12.2% |
| 2019 | $2,433 +26.8% | $177,890 +0.6% |
| 2018 | $1,919 +3.3% | $176,900 +7.1% |
| 2017 | $1,857 +526% | $165,100 -0.6% |
| 2016 | $297 | $166,080 +41.8% |
| 2015 | $297 +10.1% | $117,140 +9.2% |
| 2014 | $270 | $107,300 |
Find assessor info on the county website
Neighborhood: 20176
Nearby homes
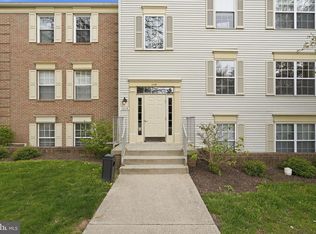
- $315,0002 bd1 ba940 sqft1115 Huntmaster Ter NE UNIT 301, Leesburg, VA 20176Sold
- $320,0002 bd2 ba984 sqft1115 Huntmaster Ter NE UNIT 202, Leesburg, VA 20176Sold
- $271,9002 bd1 ba990 sqft1115 Huntmaster Ter NE UNIT 201, Leesburg, VA 20176Off Market
- $318,0002 bd2 ba984 sqft1115 Huntmaster Ter NE UNIT 102, Leesburg, VA 20176Sold
- $308,0002 bd2 ba984 sqft1114 Huntmaster Ter NE UNIT 101, Leesburg, VA 20176Off Market
- $293,1002 bd1 ba880 sqft1114 Huntmaster Ter NE UNIT 102, Leesburg, VA 20176Off Market
- $330,9003 bd2 ba1k sqft1113 Huntmaster Ter NE UNIT 301, Leesburg, VA 20176Off Market
- $339,3003 bd2 ba1k sqft1113 Huntmaster Ter NE UNIT 201, Leesburg, VA 20176Off Market
Nearby schools
GreatSchools rating
- 3/10Leesburg Elementary SchoolGrades: PK-5Distance: 0.5 mi
- 5/10Smart's Mill Middle SchoolGrades: 6-8Distance: 1.1 mi
- 5/10Tuscarora High SchoolGrades: PK-12Distance: 1.4 mi
Schools provided by the listing agent
- Elementary: Leesburg
- Middle: Smart's Mill
- High: Tuscarora
- District: Loudoun County Public Schools
Source: Bright MLS. This data may not be complete. We recommend contacting the local school district to confirm school assignments for this home.
Get a cash offer in 3 minutes
Find out how much your home could sell for in as little as 3 minutes with a no-obligation cash offer.
Estimated market value
$334,100
Get a cash offer in 3 minutes
Find out how much your home could sell for in as little as 3 minutes with a no-obligation cash offer.
Estimated market value
$334,100
- Virginia
- Loudoun County
- Leesburg
- 20176
- 1115 Huntmaster Ter NE Unit 302
