Located in "The '07" on what is affectionately known as the "Champagne Block" of Illsley Drive, this property lives up to the nickname. Its modern updates are only overshadowed by the modern amenities and conveniences this home has to offer. The chef of the family will love the remodeled kitchen with gas range, stone countertops, tons of storage and an open concept to keep them company while dinner is prepared. And while hosting that dinner party, the guests can use the main level half bath that has been completely remodeled. For those long winter months, the family can cozy up in the living room by the fire but if you do need to leave the house, hop in your car that's been staying warm in the attached 2-car garage. You'll feel like the King or Queen of this castle in your large, primary suite with every modern amenity. Walk-in shower, double vanity and even a walk-in closet! The upstairs also boasts three additional large bedrooms and a third remodeled bathroom. Now let's take a trip to the basement where the real value lies. Buy one house, get one free! That's right, this basement boasts a real-life, built-in playhouse complete with slide. No age restrictions here, must only be a child at heart to ride. No matter which of the 3 levels you're spending your time, you're sure to find comfort with the dual-zoned HVAC system ensuring you avoid those aweful hot spots in the summer and cold spots in the winter. You won't find a home with this much character, in a neighborhood with this much history, yet still offer as many updates and modern-day conveniences as 1115 Illsley Drive. Less than a mile walk from The 07 Pub, Clyde Theater, coffee shops, and more, there's plenty of convenience and amenities outside of this home too
Closed
$467,000
1115 Illsley Dr, Fort Wayne, IN 46807
4beds
3,545sqft
Single Family Residence
Built in 1947
7,405 Square Feet Lot
$485,800 Zestimate®
$--/sqft
$2,404 Estimated rent
Home value
$485,800
$462,000 - $510,000
$2,404/mo
Zestimate® history
Owner options
List your home for rent
$2,404/mo
Rent Zestimate®
Find your next renter with Zillow Rental Manager. Plus, with online applications, you can quickly screen prospective tenants – for free.
$2,404/mo
Rent Zestimate®
Refinance and save
$2,870/mo
Est. payment
Refinancing to a lower rate could help reduce your monthly payments and save thousands over the life of the loan.
$2,870/mo
Est. payment
Explore your selling options
Work with a Zillow partner agent
Leverage their expertise and Zillow's premium Showcase listings to get your home seen by more buyers.
Get startedList with your own agent
Get your home in front of millions of buyers by listing it on Zillow.
Learn how to do itSell it yourself
Take full control of how buyers see your home on Zillow by listing For Sale by Owner (FSBO).
List your homeWhat's special
Tons of storageWalk-in closetCoffee shopsDual-zoned hvac systemClyde theaterDouble vanityWalk-in shower
Zillow last checked:
Listing updated:
Listed by:
Sam Hartman Cell:260-312-7302,
Coldwell Banker Real Estate Group
Bought with:
Justin P Heflin, RB14033617
Mike Thomas Assoc., Inc
Source: IRMLS,MLS#: 202324987
Facts & features
Interior
Bedrooms & bathrooms
- Bedrooms: 4
- Bathrooms: 3
- Full bathrooms: 2
- 1/2 bathrooms: 1
Bedroom 1
- Level: Upper
Bedroom 2
- Level: Upper
Dining room
- Level: Main
- Area: 154
- Dimensions: 14 x 11
Family room
- Level: Basement
- Area: 429
- Dimensions: 33 x 13
Kitchen
- Level: Main
- Area: 300
- Dimensions: 20 x 15
Living room
- Level: Main
- Area: 273
- Dimensions: 21 x 13
Office
- Level: Main
- Area: 110
- Dimensions: 11 x 10
Heating
- Natural Gas, Forced Air
Cooling
- Central Air, Multi Units
Appliances
- Included: Range/Oven Hook Up Gas, Dishwasher, Microwave, Refrigerator, Gas Range, Gas Water Heater
Features
- 1st Bdrm En Suite, Breakfast Bar, Built-in Desk, Walk-In Closet(s), Stone Counters, Open Floorplan, Double Vanity, Stand Up Shower
- Flooring: Hardwood, Laminate
- Basement: Finished,Concrete
- Attic: Pull Down Stairs,Storage
- Number of fireplaces: 1
- Fireplace features: Living Room
Interior area
- Total structure area: 3,645
- Total interior livable area: 3,545 sqft
- Finished area above ground: 2,574
- Finished area below ground: 971
Property
Parking
- Total spaces: 2
- Parking features: Attached, Garage Door Opener
- Attached garage spaces: 2
Features
- Levels: Two
- Stories: 2
- Patio & porch: Porch Covered
- Fencing: Privacy
Lot
- Size: 7,405 Square Feet
- Dimensions: 60x125
- Features: Level, City/Town/Suburb, Near Walking Trail
Details
- Parcel number: 021215428019.000074
- Zoning: R1
Construction
Type & style
- Home type: SingleFamily
- Architectural style: Traditional
- Property subtype: Single Family Residence
Materials
- Aluminum Siding, Stone
- Roof: Asphalt,Shingle
Condition
- New construction: No
- Year built: 1947
Utilities & green energy
- Sewer: City
- Water: City
Community & HOA
Community
- Subdivision: Illsley Place
Location
- Region: Fort Wayne
Financial & listing details
- Tax assessed value: $423,600
- Annual tax amount: $3,000
- Date on market: 8/22/2023
- Listing terms: Cash,Conventional,FHA,VA Loan
Price history
| Date | Event | Price |
|---|---|---|
| 8/21/2023 | Sold | $467,000+4.5% |
Source:  IRMLS #202324987 Report a problem IRMLS #202324987 Report a problem | ||
| 7/23/2023 | Pending sale | $447,000 |
Source: IRMLS #202324987 Report a problem | ||
| 7/19/2023 | Listed for sale | $447,000+123.6%$126/sqft |
Source:  Coldwell Banker Real Estate Group #202324987 Report a problem Coldwell Banker Real Estate Group #202324987 Report a problem | ||
| 9/2/2014 | Sold | $199,900$56/sqft |
Source: Agent Provided Report a problem | ||
| 7/31/2014 | Listed for sale | $199,900+8.1%$56/sqft |
Source: RE/MAX Home Connection - IN #201432663 Report a problem | ||
| 12/26/2012 | Sold | $185,000-11.9%$52/sqft |
Source: Agent Provided Report a problem | ||
| 11/1/2012 | Price change | $209,900+2.4%$59/sqft |
Source: Visual Tour #201211468 Report a problem | ||
| 10/31/2012 | Listed for sale | $204,900$58/sqft |
Source: Visual Tour #201211468 Report a problem | ||
Public tax history
| Year | Property taxes | Tax assessment |
|---|---|---|
| 2025 | $4,460 +38.7% | $423,600 +9.9% |
| 2024 | $3,216 +7.6% | $385,600 +37% |
| 2023 | $2,990 +5.6% | $281,500 +6.5% |
| 2022 | $2,831 -0.2% | $264,400 +5.1% |
| 2021 | $2,836 +4.9% | $251,600 -2.5% |
| 2020 | $2,703 -0.7% | $258,100 +4.3% |
| 2019 | $2,722 +16.8% | $247,500 |
| 2018 | $2,331 +4.4% | $247,500 +17.4% |
| 2017 | $2,233 +7.6% | $210,900 +2.8% |
| 2016 | $2,076 +9.4% | $205,200 +11.8% |
| 2014 | $1,898 +0.5% | $183,500 +0.3% |
| 2013 | $1,889 +18.9% | $182,900 +15.1% |
| 2011 | $1,589 | $158,900 +11% |
| 2010 | -- | $143,100 +46.8% |
| 2007 | -- | $97,500 -6.1% |
| 2005 | -- | $103,800 |
| 2004 | -- | $103,800 +53.3% |
| 2001 | -- | $67,700 +200% |
| 1999 | -- | $22,570 |
Find assessor info on the county website
Neighborhood: 46807
Nearby homes
- $215,600-- bd1 ba1.3k sqft1119 Illsley Dr, Fort Wayne, IN 46807Off Market
- $265,4003 bd2 ba1.7k sqft1111 Illsley Dr, Fort Wayne, IN 46807Off Market
- $169,0003 bd1 ba1.3k sqft3818 Beaver Ave, Fort Wayne, IN 46807Off Market
- $275,0003 bd2 ba2k sqft1101 Illsley Dr, Fort Wayne, IN 46807Sold
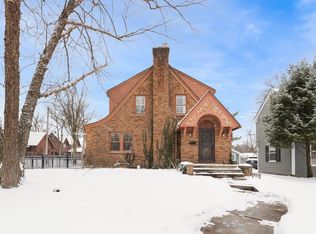
- $336,3003 bd3 ba3k sqft1125 Illsley Dr, Fort Wayne, IN 46807Off Market
- $189,9003 bd2 ba1.4k sqft3820 Beaver Ave, Fort Wayne, IN 46807Off Market
- $291,8003 bd2 ba2.4k sqft1114 W Rudisill Blvd, Fort Wayne, IN 46807Off Market
- $176,600-- bd1 ba1.6k sqft3822 Beaver Ave, Fort Wayne, IN 46807Off Market
Nearby schools
GreatSchools rating
- 4/10Harrison Hill Elementary SchoolGrades: PK-5Distance: 0.7 mi
- 4/10Kekionga Middle SchoolGrades: 6-8Distance: 1.3 mi
- 2/10South Side High SchoolGrades: 9-12Distance: 0.8 mi
Schools provided by the listing agent
- Elementary: Harrison Hill
- Middle: Miami
- High: South Side
- District: Fort Wayne Community
Source: IRMLS. This data may not be complete. We recommend contacting the local school district to confirm school assignments for this home.


Get pre-qualified for a loan
At Zillow Home Loans, we can pre-qualify you in as little as 5 minutes with no impact to your credit score.An equal housing lender. NMLS #10287.
Sell for more on Zillow
Get a Zillow Showcase℠ listing at no additional cost and you could sell for .
$485,800
2% more
+$9,716
With Zillow Showcase(estimated)
$495,516
- Indiana
- Allen County
- Fort Wayne
- 46807
- 1115 Illsley Dr
Nearby cities
Nearby neighborhoods
Nearby zip codes
Other Fort Wayne Topics
