Stunningly updated Tudor-style home in Royal Oak, tucked away on a quiet dead-end street. The front yard features beautiful landscaping, pavered walkway and a generous sized Trex deck—perfect for relaxing. Inside, you’ll find elegant Craftsman-style wood features, charming built-in shelving, arched doorways and alcoves, a cozy wood-burning fireplace, and hardwood floors throughout. The kitchen was remodeled in 2012 with custom 42" cabinetry, granite countertops, and high-end stainless-steel appliances, including a Viking range and hood fan. All appliances stay. In the dining room enjoy a stylish wine bar with granite surfaces and built-in cooler, adding the perfect touch for wine lovers. The first floor also features a mudroom off of the garage for dropping your shoes or groceries and Pewabic Pottery flooring in the half bath. Upstairs find three bedrooms and a full bath along with a great flex space overlooking the back yard which is currently being used as an office. The primary bedroom also offers a spacious walk-in closet. The finished basement provides extra living space, and a sound proofed studio for musicians/recording! The backyard is an exceptional oasis, featuring a perennial garden, flagstone patio, and a lovely pergola. A rare find for Royal Oak, this home includes a two-car attached heated garage with a newer door installed in 2011. Tons of updates include: 2026-new basement area flooring, fresh paint in kitchen, 2025-new LG refrigerator, 2014-brick pavers, Trex deck and landscaping, 2013-Trane furnace, AC, water heater, and new cement floor in garage, 2012-kitchen reno with granite counter tops, Viking range & hood. Located just steps from two parks-Franklin and Philips, with tennis courts, ballpark and playgrounds. Within a short walking distance to vibrant downtown Royal Oak shopping and entertainment (Mark Ridley's, OCC, Hop Cat, RO Farmer's Market, Holiday Market, etc.), this home offers tranquility, convenience and a vibrant lifestyle to enjoy!
Sold for $524,000
$524,000
1115 Irving Ave, Royal Oak, MI 48067
3beds
2,170sqft
Single Family Residence
Built in 1925
5,227 Square Feet Lot
$524,100 Zestimate®
$241/sqft
$2,997 Estimated rent
Home value
$524,100
$498,000 - $550,000
$2,997/mo
Zestimate® history
Owner options
List your home for rent
$2,997/mo
Rent Zestimate®
Find your next renter with Zillow Rental Manager. Plus, with online applications, you can quickly screen prospective tenants – for free.
$2,997/mo
Rent Zestimate®
Refinance and save
$3,444/mo
Est. payment
Refinancing to a lower rate could help reduce your monthly payments and save thousands over the life of the loan.
$3,444/mo
Est. payment
Explore your selling options
Work with a Zillow partner agent
Leverage their expertise and Zillow's premium Showcase listings to get your home seen by more buyers.
Get startedList with your own agent
Get your home in front of millions of buyers by listing it on Zillow.
Learn how to do itSell it yourself
Take full control of how buyers see your home on Zillow by listing For Sale by Owner (FSBO).
List your homeWhat's special
Zillow last checked:
Listing updated:
Listed by:
Stephen Tam 734-747-2522,
The Tam Team Realtors Corp,
Lisa A Tam 810-287-1344,
The Tam Team Realtors Corp
Bought with:
Tina R McNeal O'Brien, 6502356662
McNeal OBrien Team LLC
Source: Realcomp II,MLS#: 20261028579
Facts & features
Interior
Bedrooms & bathrooms
- Bedrooms: 3
- Bathrooms: 2
- Full bathrooms: 1
- 1/2 bathrooms: 1
Primary bedroom
- Level: Second
- Area: 140
- Dimensions: 14 X 10
Bedroom
- Level: Second
- Area: 121
- Dimensions: 11 X 11
Bedroom
- Level: Second
- Area: 156
- Dimensions: 13 X 12
Other
- Level: Second
- Area: 35
- Dimensions: 7 X 5
Other
- Level: Entry
- Area: 20
- Dimensions: 4 X 5
Dining room
- Level: Entry
- Area: 156
- Dimensions: 12 X 13
Family room
- Level: Basement
- Area: 352
- Dimensions: 22 X 16
Flex room
- Level: Second
- Area: 65
- Dimensions: 13 X 5
Flex room
- Level: Basement
- Area: 132
- Dimensions: 11 X 12
Kitchen
- Level: Entry
- Area: 104
- Dimensions: 8 X 13
Laundry
- Level: Basement
- Area: 96
- Dimensions: 12 X 8
Living room
- Level: Entry
- Area: 357
- Dimensions: 17 X 21
Mud room
- Level: Entry
- Area: 30
- Dimensions: 5 X 6
Other
- Level: Basement
- Area: 78
- Dimensions: 13 X 6
Heating
- Forced Air, Natural Gas
Cooling
- Central Air
Appliances
- Included: Disposal, Dryer, Gas Cooktop, Microwave, Range Hood, Stainless Steel Appliances, Vented Exhaust Fan, Washer, Wine Refrigerator
- Laundry: Gas Dryer Hookup, Laundry Room
Features
- Basement: Partially Finished
- Has fireplace: Yes
- Fireplace features: Living Room, Wood Burning
Interior area
- Total interior livable area: 2,170 sqft
- Finished area above ground: 1,670
- Finished area below ground: 500
Property
Parking
- Total spaces: 2
- Parking features: Two Car Garage, Attached
- Attached garage spaces: 2
Features
- Levels: Two
- Stories: 2
- Entry location: GroundLevelwSteps
- Patio & porch: Deck, Patio, Porch
- Exterior features: Lighting
- Pool features: None
- Fencing: Back Yard,Fenced
Lot
- Size: 5,227 Square Feet
- Dimensions: 40 x 132
- Features: Dead End Street, Sprinklers
Details
- Additional structures: Sheds
- Parcel number: 2522336004
- Special conditions: Short Sale No,Standard
Construction
Type & style
- Home type: SingleFamily
- Architectural style: Tudor
- Property subtype: Single Family Residence
Materials
- Wood Siding
- Foundation: Basement, Block
- Roof: Asphalt
Condition
- New construction: No
- Year built: 1925
- Major remodel year: 2012
Utilities & green energy
- Sewer: Public Sewer
- Water: Public
Community & HOA
Community
- Features: Sidewalks
- Subdivision: LINCOLN GROVE
HOA
- Has HOA: No
Location
- Region: Royal Oak
Financial & listing details
- Price per square foot: $241/sqft
- Tax assessed value: $118,750
- Annual tax amount: $4,552
- Date on market: 5/3/2026
- Cumulative days on market: 5 days
- Listing agreement: Exclusive Right To Sell
- Listing terms: Cash,Conventional
Price history
| Date | Event | Price |
|---|---|---|
| 6/23/2026 | Sold | $524,000$241/sqft |
Source:  Realcomp II #20261028579 Report a problem Realcomp II #20261028579 Report a problem | ||
| 5/5/2026 | Pending sale | $524,000$241/sqft |
Source: Realcomp II #20261028579 Report a problem | ||
| 5/3/2026 | Listed for sale | $524,000+102.3%$241/sqft |
Source: Realcomp II #20261028579 Report a problem | ||
| 12/10/2012 | Sold | $259,000$119/sqft |
Source: Realcomp II #212107419 Report a problem | ||
| 10/21/2012 | Listed for sale | $259,000+37.8%$119/sqft |
Source: RAM & ASSOCIATES REALTY LLC #212107419 Report a problem | ||
| 10/13/2011 | Sold | $188,000$87/sqft |
Source: Public Record Report a problem | ||
Public tax history
| Year | Property taxes | Tax assessment |
|---|---|---|
| 2024 | -- | $163,980 +5.9% |
| 2023 | -- | $154,880 +5% |
| 2022 | -- | $147,550 +6.9% |
| 2021 | -- | $138,010 +6.3% |
| 2020 | -- | $129,880 +4.3% |
| 2019 | -- | $124,520 +9.3% |
| 2018 | -- | $113,960 |
| 2017 | -- | $113,960 +6.7% |
| 2015 | -- | $106,760 +15.2% |
| 2014 | -- | $92,690 +4.3% |
| 2011 | -- | $88,870 -2.3% |
| 2010 | $2,762 +0.8% | $90,950 -16.5% |
| 2009 | $2,739 +34.1% | $108,920 -40% |
| 2005 | $2,043 | $181,560 +61.4% |
| 2003 | -- | $112,490 +14.8% |
| 2002 | -- | $97,950 +59.9% |
| 2001 | $2,170 +2.4% | $61,260 +3.2% |
| 2000 | $2,119 | $59,370 |
Find assessor info on the county website
Neighborhood: 48067
Nearby homes
- $--3 bd1 ba1.2k sqft1119 E Irving Ave, Royal Oak, MI 48067Off Market
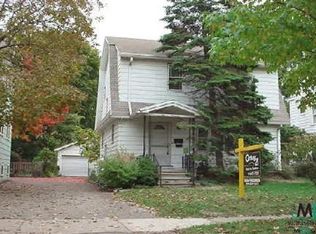
- $402,0003 bd2 ba1.4k sqft1119 Irving Ave, Royal Oak, MI 48067Off Market
- $379,0004 bd2 ba1.8k sqft1111 Irving Ave, Royal Oak, MI 48067Off Market
- $374,5004 bd2 ba1.6k sqft1107 Irving Ave, Royal Oak, MI 48067Off Market
- $335,9003 bd1 ba1.4k sqft1203 Irving Ave, Royal Oak, MI 48067Off Market
- $425,5003 bd2 ba1.4k sqft1103 Irving Ave, Royal Oak, MI 48067Off Market
- $400,0004 bd2 ba1.8k sqft1207 Irving Ave, Royal Oak, MI 48067For Sale
- $425,0003 bd2 ba2k sqft1110 Longfellow Ave, Royal Oak, MI 48067Sold
Nearby schools
GreatSchools rating
- 9/10Oakland Elementary SchoolGrades: K-5Distance: 1 mi
- 7/10Royal Oak Middle SchoolGrades: 6-8Distance: 1.2 mi
- 9/10Royal Oak High SchoolGrades: 9-12Distance: 3.3 mi
Get a cash offer in 3 minutes
Find out how much your home could sell for in as little as 3 minutes with a no-obligation cash offer.
Estimated market value
$524,100
Get a cash offer in 3 minutes
Find out how much your home could sell for in as little as 3 minutes with a no-obligation cash offer.
Estimated market value
$524,100
- Michigan
- Oakland County
- Royal Oak
- 48067
- 1115 Irving Ave
Nearby cities
Nearby zip codes
Other Royal Oak Topics
