Skip main navigation
Pending
  • $1,355,000

    1115 Irwin Way, Prescott, AZ 86301

    3beds
    2,417sqft
    : 
    Loading
    Get pre-qualified
    Single Family Residence
    Built in 2025
    0.28 Acres Lot
    $1,333,600 Zestimate®
    $561/sqft
    $89/mo HOA

    What's special

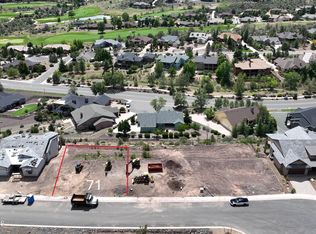
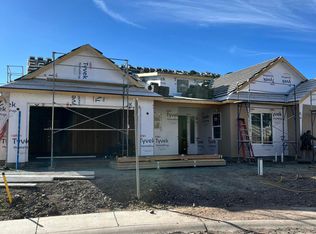
    New Construction 2025. Offering 3 bedrooms, 2.5 baths, plus a den/office, the open-concept floor plan is designed for modern living with soaring ceilings, picturesque windows, Bosch stainless steel appliances, abundant natural light, designer tile, Luxury Flooring and stylish finishes. A 3-car garage provides plenty of space for vehicles, storage, or hobbies. this home combines luxury, privacy, and contemporary design in one of Prescott's most sought-after neighborhoods. Panoramic Views of the golf course and rolling hills.
    280 days
    |
    7
    |
    0
    |

    Zillow last checked:

    Listing updated:

    Listed by:

    Jeff Davis 928-778-3602,

    Realty ONE Group Mountain Desert,

    Anthony Bernal 949-842-4182,

    Realty ONE Group Mountain Desert

    Source: PAAR as distributed by MLS GRID,MLS#: 1076786MLS Logo

      Facts & features

      Interior

      Bedrooms & bathrooms
      • Bedrooms: 3
      • Bathrooms: 3
      • Full bathrooms: 2
      • 1/2 bathrooms: 1
      Heating
      • Forced Air, Zoned
      Cooling
      • Central Air, Zoned
      Appliances
      • Included: Built-In Gas Oven, Convection Oven, Dishwasher, Disposal, ENERGY STAR Qualified Appliances, Gas Range, Microwave
      • Laundry: Wash/Dry Connection
      Features
      • Formal Dining, Kitchen Island, Master Downstairs, Quartz Countertops, High Ceilings, Walk-In Closet(s)
      • Flooring: Vinyl, Wood
      • Windows: Double Pane Windows, Vinyl Windows
      • Basement: Crawl Space,Slab,Stem Wall
      • Has fireplace: Yes
      • Fireplace features: Gas
      Interior area
      • Total structure area: 2,417
      • Total interior livable area: 2,417 sqft

      Property

      Parking
      • Total spaces: 3
      • Parking features: Paver Block, Garage Door Opener
      • Attached garage spaces: 3
      Features
      • Patio & porch: Covered
      • Exterior features: Landscaping-Front, Storm Gutters
      • Fencing: Back Yard
      • Has view: Yes
      • View description: Golf Course, Mountain(s), Panoramic, Thumb Butte
      Lot
      • Size: 0.28 Acres
      • Topography: Cul-De-Sac,Sloped - Gentle,Views
      Details
      • Parcel number: 72
      • Zoning: SF-18
      • Horses can be raised: Yes
      • Horse amenities: See Remarks

      Construction

      Type & style
      • Home type: SingleFamily
      • Architectural style: Other
      • Property subtype: Single Family Residence
      Materials
      • Frame, Stucco
      • Roof: Concrete,Tile
      Condition
      • New Construction
      • New construction: Yes
      • Year built: 2025
      Details
      • Builder name: Davis Construction

      Utilities & green energy

      • Electric: 220 Volts
      • Sewer: City Sewer
      • Water: Public
      • Utilities for property: Cable Available, Electricity Available, Natural Gas Available, Phone Available, Underground Utilities

      Community & HOA

      Community
      • Security: Smoke Detector(s)
      • Subdivision: Prescott Lakes
      HOA
      • Has HOA: Yes
      • HOA fee: $268 quarterly
      • HOA phone: 000-000-0000
      Location
      • Region: Prescott

      Financial & listing details

      • Price per square foot: $561/sqft
      • Date on market: 9/29/2025
      • Cumulative days on market: 232 days
      • Electric utility on property: Yes
      • Road surface type: Paved

        Estimated market value

        $1,333,600

        $1.27M - $1.40M

        $3,739/mo

        Price history

        DateEventPrice
        3/31/2026Pending sale$1,355,000$561/sqft
        Source: PAAR as distributed by MLS GRID #1076786 Report a problem
        1/19/2026Listed for sale$1,355,000$561/sqft
        Source: ARMLS #6970752 Report a problem
        12/30/2025Listing removed$1,355,000$561/sqft
        Source: PAAR as distributed by MLS GRID #1076786 Report a problem
        11/24/2025Price change$1,355,000+4.6%$561/sqft
        Source: PAAR as distributed by MLS GRID #1076786 Report a problem
        9/29/2025Listed for sale$1,295,000$536/sqft
        Source: PAAR as distributed by MLS GRID #1076786 Report a problem

        Public tax history

        Tax history is unavailable.

        Monthly payment

        Est. payment

        Payment breakdown

        Explore the cost of this home by adjusting the details. Changes won't be saved.
        All calculations are estimates and provided by Zillow, Inc. for informational purposes only. Actual amounts may vary.
        HOA fees may include property taxes on listings classified as Co-Ops. Contact the listing agent and/or owner for fee details.
        Mortgage interest rates are dependent on a number of factors, including credit score, down payment, and repayment length. Interest rate data provided by Zillow Group Marketplace, Inc. as of 1/1/1970 from various mortgage lenders with which we have lead or other similar arrangements; the Estimated Payment is an average of those rates.
        See how much you could borrow to make a competitive offer.

        Climate risks

        Neighborhood: 86301

        Getting around

        1 / 100
        Car-Dependent
        14 / 100
        Somewhat Bikeable

        Nearby schools

        GreatSchools rating

        A local agent can set up tours, give advice and negotiate with sellers.

        Browse local experts

        Similar homes

        Skip to the end of the carouselSkip to the beginning of the carousel