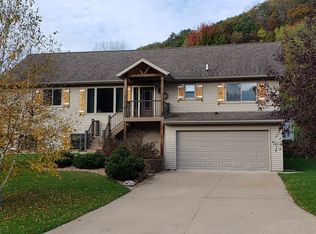
Beautiful ranch home overlooking La Crescent's newest park. 4 bedrooms, 3 baths and an attached 2.5 car garage. Warm wood floors throughout the main level. Open concept with vaulted ceilings is great for entertaining. Cozy fireplace in the great room. Large island with room for extra sitting space. Master bedroom with walk in closet and private bath. Master bath has a jetted tub, shower and two separate vanities. Two additional bedrooms and a bathroom are on the main level. Cleverly placed large laundry room on the main level is a bonus! Lower level has a huge family room, rec room, full bath and a 4th bedroom. Deck off the back family room and deck off the front of the house overlooking the park.
Sold for $440,000
Street View
Price history
| Date | Event | Price |
|---|---|---|
| 4/2/2026 | Sold | $440,000$127/sqft |
Source: Public Record Report a problem | ||
| 1/12/2026 | Price change | $440,000-2.2%$127/sqft |
Source:  NorthstarMLS as distributed by MLS GRID #6825044 Report a problem NorthstarMLS as distributed by MLS GRID #6825044 Report a problem | ||
| 12/8/2025 | Listed for sale | $450,000+16.9%$130/sqft |
Source: NorthstarMLS as distributed by MLS GRID #6825044 Report a problem | ||
| 9/2/2021 | Sold | $384,900-1.3%$111/sqft |
Source: NorthstarMLS as distributed by MLS GRID #5760085 Report a problem | ||
| 5/15/2021 | Listed for sale | $389,900+36.9%$113/sqft |
Source:  Metro MLS #1740584 Report a problem Metro MLS #1740584 Report a problem | ||
| 6/10/2014 | Listing removed | $284,900$82/sqft |
Source: Gerrard-Hoeschler, Inc. #1350705 Report a problem | ||
| 3/1/2014 | Listed for sale | $284,900+1.8%$82/sqft |
Source: Gerrard-Hoeschler, Inc. #1350705 Report a problem | ||
| 9/27/2013 | Listing removed | $279,900$81/sqft |
Source: Owner #1325447 Report a problem | ||
| 7/23/2013 | Listed for sale | $279,900+30.2%$81/sqft |
Source: RE/MAX First Choice #1322226 Report a problem | ||
| 4/4/2006 | Sold | $215,000$62/sqft |
Source: Public Record Report a problem | ||
Nearby homes
- $398,1003 bd2 ba1.9k sqft1119 Jonathan Ln, La Crescent, MN 55947Off Market
- $424,2004 bd3 ba2.7k sqft1111 Jonathan Ln, La Crescent, MN 55947Off Market
- $549,2003 bd3 ba2.3k sqft1750 Orchard Valley Rd, La Crescent, MN 55947Off Market
- $389,9004 bd2 ba1.6k sqft1107 Jonathan Ln, La Crescent, MN 55947Off Market


Get pre-qualified for a loan
At Zillow Home Loans, we can pre-qualify you in as little as 5 minutes with no impact to your credit score.An equal housing lender. NMLS #10287.
