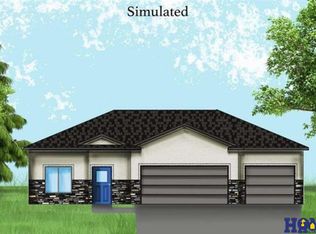
Contract Pending Remington Homes' Vail II floor plan. 1537 sq ft on the main level. 3 + 1 bedrooms, 3 baths, main floor laundry. Large kitchen with walk-in pantry. Split bedroom design. Master suite has a private bath with double sinks and a large walk-in closet. Partially finished basement consists of a 4th bedroom, full bath and large rec room.
This property is not currently displayed as for sale or rent on Zillow. This may be different from what's on other websites or public sources.