Welcome to Greentree! Libertyville's Single-Family Home Neighborhood. Your home is located less than a block from the eight-acre Greentree Park. This beautiful home is situated on a quiet, less-driven, large cul-de-sac, mature tree-lined street. Welcome to the Cypress Model home. Includes a large basement level option at the time when built. Later a four seasons room addition. Throughout the main is hardwood flooring gleaming as you enter. Sun streaming through the large picture windows in your living room and kitchen as you begin your journey. You'll love the flow into the completely renovated 2019 gourmet kitchen, the heart of your home. Highlights include custom wood soft-close doors and drawers, upper glass door display cabinet with LED ambience lighting and strip task lighting. Stainless steel professional six-burner range convection oven and exhaust hood and so much more. See details on list. A direct line of sight into the 4seasons & family rooms and out to patio. Be wowed by your step down 4seasons room with cathedral ceiling & fireplace. Enjoy 160 deg. views of your fully fenced and gated yard 2019. Your garden is officially Lake County Forest Preserve verified buckthorn free. Replaced with arborvitaes, boxwoods, junipers, pines, spruces and throughout ornamental flowering pear & Yoshino trees, cornucopia of perennials. Enjoy many gatherings on your easy access herringbone brick patio with new outdoor lighting. Back inside, upstairs are 3 spacious bedrooms and bathroom with upgrades, hallway closet with ample storage. Proceed downstairs to your (English basement) lower level family room. Relax and enjoy in front of the mosaic fieldstone fireplace with industrial concrete mantel. It's an open-room concept that nicely flows to kitchen and downstairs basement. You'll also find your 4th bedroom here (perfect for teens or office) featuring herringbone tongue & groove hardwood walls. Laundry has new Samsung 4.5 cf. washer and 7.2 cf. dryer set & dryer vent cleanout 2024. Centrally located is a full size bathroom with upgrades, neutral-tone tiled shower, glass shower door and recessed cabinet. Your quad home has one more level, a wonderful recreation room fully finished light and bright with an egress double pane window, abundant recessed lighting, wall-to-wall carpeting. Gaming or movie night anyone? The wall is outlet/cable ready for a flat screen TV. Suitable for Crafting, E-learning, Home Schooling, Teenagers Hangout. At the end is a large niche perfect for shelving storage or closet doors to stash away toys. The other side of this basement is the utility room with a door and small sliding window and screen, a new sump pump backup WatchDog Maintenance-Free Battery 2024. Lighting is abundant just add a workbench for tinkering, shelving storage for warehouse shopping, deep freezer for perishable food stock ups. These spaces are a bonus!! Most of the home recently painted a neutral Benjamin Moore color. Other new lighting fixtures incl. milk glass semi-flush mount, glass & Edison bulb hallway/stairwell sconces. Windows include Graber wood blinds with valances. Your home is equipped with a security system, smoke and CO2 detectors ready for a monitoring company of your choice. Large two-car garage with new raised panel insulated overhead door 2022, heavy duty shelving, cabinetry and GFCI outlets 2019. You don't have to go far to enjoy Libertyville's main street, easy parking, small town vibe with family businesses and restaurants. Visit the Rose Garden at Cook Park for summertime festivals, farmers market, holiday & special events. Nearby is the library & town hall office. *Your CHOICE of Libertyville or Vernon Hills high school, too!* This home is a must see. End your search here. It's an absolutely stunning, amazing home. Make this your FOREVER HOME SWEET HOME! A FAST CLOSING is WELCOME!
Closed
$550,000
1115 Juniper Pkwy, Libertyville, IL 60048
4beds
1,850sqft
Single Family Residence
Built in 1976
10,001 Square Feet Lot
$599,000 Zestimate®
$297/sqft
$3,794 Estimated rent
Home value
$599,000
$551,000 - $653,000
$3,794/mo
Zestimate® history
Owner options
List your home for rent
$3,794/mo
Rent Zestimate®
Find your next renter with Zillow Rental Manager. Plus, with online applications, you can quickly screen prospective tenants – for free.
$3,794/mo
Rent Zestimate®
Refinance and save
$4,292/mo
Est. payment
Refinancing to a lower rate could help reduce your monthly payments and save thousands over the life of the loan.
$4,292/mo
Est. payment
Explore your selling options
Work with a Zillow partner agent
Leverage their expertise and Zillow's premium Showcase listings to get your home seen by more buyers.
Get startedList with your own agent
Get your home in front of millions of buyers by listing it on Zillow.
Learn how to do itSell it yourself
Take full control of how buyers see your home on Zillow by listing For Sale by Owner (FSBO).
List your homeWhat's special
Herringbone brick patioEnglish basementLarge picture windowsMature tree-lined streetQuiet less-driven large cul-de-sacHardwood flooringWall-to-wall carpeting
Zillow last checked:
Listing updated:
Listed by:
Kelly Anderson 847-668-7934,
Baird & Warner,
Greg Anderson,
Baird & Warner
Bought with:
Timothy Sheahan
Compass
Source: MRED as distributed by MLS GRID,MLS#: 12192685
Facts & features
Interior
Bedrooms & bathrooms
- Bedrooms: 4
- Bathrooms: 2
- Full bathrooms: 2
Rooms
- Room types: Recreation Room, Storage, Heated Sun Room
Primary bedroom
- Features: Flooring (Carpet), Window Treatments (All)
- Level: Second
- Area: 165 Square Feet
- Dimensions: 15X11
Bedroom 2
- Features: Flooring (Carpet), Window Treatments (All)
- Level: Second
- Area: 132 Square Feet
- Dimensions: 12X11
Bedroom 3
- Features: Flooring (Carpet), Window Treatments (All)
- Level: Second
- Area: 88 Square Feet
- Dimensions: 11X8
Bedroom 4
- Features: Flooring (Carpet), Window Treatments (All)
- Level: Lower
- Area: 140 Square Feet
- Dimensions: 14X10
Dining room
- Features: Flooring (Hardwood)
- Level: Main
- Area: 132 Square Feet
- Dimensions: 12X11
Family room
- Features: Flooring (Carpet), Window Treatments (All)
- Level: Lower
- Area: 352 Square Feet
- Dimensions: 22X16
Other
- Level: Main
- Area: 182 Square Feet
- Dimensions: 14X13
Kitchen
- Features: Kitchen (Custom Cabinetry, SolidSurfaceCounter, Updated Kitchen), Flooring (Hardwood), Window Treatments (All)
- Level: Main
- Area: 150 Square Feet
- Dimensions: 15X10
Laundry
- Level: Lower
- Area: 32 Square Feet
- Dimensions: 8X4
Living room
- Features: Flooring (Hardwood), Window Treatments (All)
- Level: Main
- Area: 204 Square Feet
- Dimensions: 17X12
Recreation room
- Features: Flooring (Carpet)
- Level: Basement
- Area: 352 Square Feet
- Dimensions: 22X16
Storage
- Features: Flooring (Ceramic Tile)
- Level: Basement
- Area: 180 Square Feet
- Dimensions: 15X12
Heating
- Natural Gas, Forced Air
Cooling
- Central Air
Appliances
- Included: Range, Microwave, Dishwasher, Refrigerator, Washer, Dryer, Disposal, Stainless Steel Appliance(s), Humidifier
- Laundry: In Unit
Features
- Flooring: Hardwood
- Doors: Lever Style Door Handles, Panel Door(s)
- Basement: Finished,Sub-Basement,Full
- Number of fireplaces: 2
- Fireplace features: Gas Log, Family Room, Other
Interior area
- Total structure area: 0
- Total interior livable area: 1,850 sqft
Property
Parking
- Total spaces: 2
- Parking features: Concrete, Garage Door Opener, Yes, Garage Owned, Attached, Garage
- Attached garage spaces: 2
- Has uncovered spaces: Yes
Accessibility
- Accessibility features: No Disability Access
Features
- Levels: Quad-Level
- Patio & porch: Patio
- Fencing: Fenced
Lot
- Size: 10,001 Square Feet
- Dimensions: 80X125
Details
- Parcel number: 11281060060000
- Special conditions: None
- Other equipment: Ceiling Fan(s), Sump Pump
Construction
Type & style
- Home type: SingleFamily
- Property subtype: Single Family Residence
Materials
- Brick, Cedar
- Foundation: Concrete Perimeter
- Roof: Asphalt
Condition
- New construction: No
- Year built: 1976
Utilities & green energy
- Electric: Circuit Breakers, 200+ Amp Service
- Sewer: Public Sewer
- Water: Public
Community & HOA
Community
- Features: Park, Curbs, Sidewalks, Street Lights, Street Paved
- Security: Carbon Monoxide Detector(s)
- Subdivision: Greentree
HOA
- Has HOA: Yes
- Services included: Other
- HOA fee: $100 annually
Location
- Region: Libertyville
Financial & listing details
- Price per square foot: $297/sqft
- Tax assessed value: $425,443
- Annual tax amount: $10,974
- Date on market: 11/7/2024
- Listing terms: Conventional
- Ownership: Fee Simple
Price history
| Date | Event | Price |
|---|---|---|
| 1/6/2025 | Sold | $550,000$297/sqft |
Source:  MRED as distributed by MLS GRID #12192685 Report a problem MRED as distributed by MLS GRID #12192685 Report a problem | ||
| 11/22/2024 | Contingent | $550,000$297/sqft |
Source: MRED as distributed by MLS GRID #12192685 Report a problem | ||
| 11/7/2024 | Listed for sale | $550,000+59.9%$297/sqft |
Source: MRED as distributed by MLS GRID #12192685 Report a problem | ||
| 1/14/2019 | Sold | $344,000-1.7%$186/sqft |
Source: MRED as distributed by MLS GRID #10121422 Report a problem | ||
| 12/14/2018 | Pending sale | $349,900$189/sqft |
Source: RE/MAX Suburban #10121422 Report a problem | ||
| 12/6/2018 | Price change | $349,900-2.5%$189/sqft |
Source: RE/MAX Suburban #10121422 Report a problem | ||
| 11/15/2018 | Listed for sale | $359,000+8.8%$194/sqft |
Source: RE/MAX Suburban #10121422 Report a problem | ||
| 9/19/2013 | Sold | $330,000+4.8%$178/sqft |
Source: Public Record Report a problem | ||
| 7/26/2013 | Pending sale | $315,000$170/sqft |
Source: 4 Sale Realty, Inc. #08364215 Report a problem | ||
| 7/19/2013 | Price change | $315,000-3.1%$170/sqft |
Source: 4 Sale Realty, Inc. #08364215 Report a problem | ||
| 6/27/2013 | Listed for sale | $325,000$176/sqft |
Source: 4 Sale Realty, Inc. #08364215 Report a problem | ||
| 6/20/2013 | Pending sale | $325,000$176/sqft |
Source: 4 Sale Realty, Inc. #08364215 Report a problem | ||
| 6/9/2013 | Listed for sale | $325,000+60.1%$176/sqft |
Source: 4 Sale Realty, Inc. #08364215 Report a problem | ||
| 1/28/2013 | Sold | $203,000-7.7%$110/sqft |
Source: Public Record Report a problem | ||
| 1/8/2013 | Pending sale | $219,900$119/sqft |
Source: Homepath #08234445 Report a problem | ||
| 12/14/2012 | Price change | $219,900-4%$119/sqft |
Source: Real Estate One, Ltd. #08234445 Report a problem | ||
| 10/24/2012 | Price change | $229,000-4.5%$124/sqft |
Source: TREO Realtors #08185917 Report a problem | ||
| 9/11/2012 | Price change | $239,900-7.7%$130/sqft |
Source: Homepath #08134845 Report a problem | ||
| 8/9/2012 | Price change | $259,900-1.6%$140/sqft |
Source: Homepath Report a problem | ||
| 7/18/2012 | Listed for sale | -- |
Source: Homepath Report a problem | ||
| 9/25/2001 | Sold | $264,000+22.2%$143/sqft |
Source: Public Record Report a problem | ||
| 2/10/1999 | Sold | $216,000+16.8%$117/sqft |
Source: Public Record Report a problem | ||
| 8/21/1995 | Sold | $185,000$100/sqft |
Source: Public Record Report a problem | ||
Public tax history
| Year | Property taxes | Tax assessment |
|---|---|---|
| 2024 | $11,444 +4.5% | $156,214 +10.2% |
| 2023 | $10,947 +6.2% | $141,800 +8.4% |
| 2022 | $10,310 +4.2% | $130,787 +7.7% |
| 2021 | $9,897 -3.9% | $121,401 -3.3% |
| 2020 | $10,304 +2.4% | $125,581 +1% |
| 2019 | $10,058 +11.4% | $124,387 +7.4% |
| 2018 | $9,027 | $115,812 +3.3% |
| 2017 | $9,027 -13% | $112,155 -12.5% |
| 2016 | $10,379 +17.7% | $128,117 +7% |
| 2015 | $8,821 -1% | $119,746 +17.6% |
| 2014 | $8,912 +11.4% | $101,839 +5.6% |
| 2012 | $8,002 +4.8% | $96,484 -6.7% |
| 2011 | $7,637 +1.4% | $103,456 -4.9% |
| 2010 | $7,534 +7.9% | $108,745 -0.7% |
| 2009 | $6,981 -11.7% | $109,467 -11.5% |
| 2008 | $7,908 +4.8% | $123,731 +3.5% |
| 2006 | $7,545 +5.8% | $119,500 |
| 2005 | $7,130 +7.4% | -- |
| 2004 | $6,641 +5.2% | -- |
| 2003 | $6,313 +10.4% | -- |
| 2002 | $5,718 +5.8% | -- |
| 2001 | $5,404 +11.6% | $73,779 +11.7% |
| 2000 | $4,843 | $66,067 |
Find assessor info on the county website
Neighborhood: 60048
Nearby homes
- $552,5004 bd3 ba2k sqft1111 Juniper Pkwy, Libertyville, IL 60048Sold
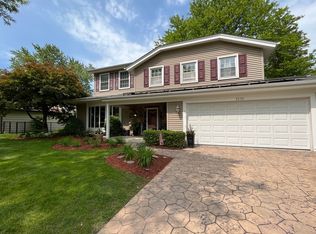
- $606,000-- bd2 ba2.6k sqft1119 Juniper Pkwy, Libertyville, IL 60048Off Market
- $892,800-- bd3 ba3.5k sqft2184 Beaver Creek Dr, Vernon Hills, IL 60061Off Market
- $863,900-- bd3 ba3.5k sqft2180 Beaver Creek Dr, Vernon Hills, IL 60061Off Market
- $884,9005 bd5 ba3.5k sqft2188 Beaver Creek Dr, Vernon Hills, IL 60061Off Market
- $680,6004 bd3 ba2.5k sqft1109 Juniper Pkwy, Libertyville, IL 60048Off Market
- $655,0004 bd3 ba2.2k sqft1123 Juniper Pkwy, Libertyville, IL 60048Sold
- $577,500-- bd2 ba1.7k sqft1114 Juniper Pkwy, Libertyville, IL 60048Off Market
Nearby schools
GreatSchools rating
- 9/10Hawthorn Elementary School NorthGrades: 1-5Distance: 1.7 mi
- 6/10Hawthorn Middle School NorthGrades: 6-8Distance: 1.7 mi
- 9/10Libertyville High SchoolGrades: 9-12Distance: 1.3 mi
Schools provided by the listing agent
- Elementary: Hawthorn Elementary School (Nor
- Middle: Hawthorn Middle School North
- High: Libertyville High School
- District: 73
Source: MRED as distributed by MLS GRID. This data may not be complete. We recommend contacting the local school district to confirm school assignments for this home.
Get a cash offer in 3 minutes
Find out how much your home could sell for in as little as 3 minutes with a no-obligation cash offer.
Estimated market value
$599,000
Get a cash offer in 3 minutes
Find out how much your home could sell for in as little as 3 minutes with a no-obligation cash offer.
Estimated market value
$599,000
- Illinois
- Lake County
- Vernon Hills
- 60048
- 1115 Juniper Pkwy
Nearby cities
Nearby zip codes
Other Vernon Hills Topics
