Skip main navigation
Closed
  • $629,900

    1115 Kacie Dr, Pleasant View, TN 37146

    4beds
    3,400sqft
    Single Family Residence, Residential
    Built in 2005
    0.47 Acres Lot
    $628,800 Zestimate®
    $185/sqft
    $3,152 Estimated rent

    Home value

    $628,800

    $597,000 - $660,000

    $3,152/mo

    Zestimate® history
    Loading
    Loading...

    Owner options

    List your home for rent

    $3,152/mo

    Rent Zestimate®

    Find your next renter with Zillow Rental Manager. Plus, with online applications, you can quickly screen prospective tenants – for free.

    Learn more

    $3,152/mo

    Rent Zestimate®

    Refinance and save

    $3,654/mo

    Est. payment

    Refinancing to a lower rate could help reduce your monthly payments and save thousands over the life of the loan.

    See today's rates

    $3,654/mo

    Est. payment

    Explore your selling options

    Work with a Zillow partner agent

    Leverage their expertise and Zillow's premium Showcase listings to get your home seen by more buyers.

    Get started

    List with your own agent

    Get your home in front of millions of buyers by listing it on Zillow.

    Learn how to do it

    Sell it yourself

    Take full control of how buyers see your home on Zillow by listing For Sale by Owner (FSBO).

    List your home

    What's special

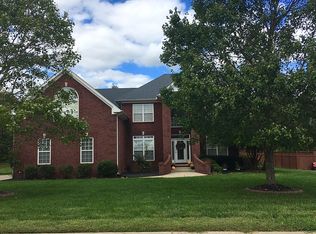
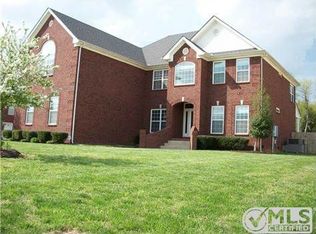
    This stunning 4-bedroom, 2 Full 2 1/2 Bath home offering approximately 3,400 square feet is filled with custom features, thoughtful design, and quality finishes throughout. From the moment you step inside, you'll appreciate the warmth and character created by beautiful hardwood floors, custom trim, fluted molding with rosettes, and arched living room nooks with built-in shelving that add both charm and functionality. The spacious kitchen is designed for gathering and entertaining, featuring custom raised-panel cabinetry, Corian solid-surface countertops and tile flooring. Throughout the home you will find, elegant architectural details and custom finishes create a timeless feel that is increasingly hard to find. The private primary suite offers a generous space and walk-in closet complete with custom wood shelving, while the additional bedrooms provide plenty of room for family, guests, or a home office. Step outside to enjoy the freshly stained deck overlooking an expansive backyard with no rear neighbors, offering exceptional privacy and endless possibilities for outdoor living, recreation, or future enhancements. Additional highlights include underground utilities, decorative exterior lamp posts, and beautiful curb appeal. Ideally located in desirable Coopertown just off I-24, this home provides the perfect balance of peaceful living and convenience, with easy access to downtown Nashville.

    Zillow last checked:

    Listing updated:

    Listed by:

    Amy Frank 615-864-6990,

    Viridian Real Estate Partners, LLC,

    Rylee Frank 615-739-7024,

    Viridian Real Estate Partners, LLC

    Bought with:

    Jenny Perkins, 270414

    Fridrich & Clark Realty

    Source: RealTracs MLS as distributed by MLS GRID,MLS#: 3232071MLS Logo

    Facts & features

    Interior

    Bedrooms & bathrooms
    • Bedrooms: 4
    • Bathrooms: 4
    • Full bathrooms: 2
    • 1/2 bathrooms: 2
    • Main level bedrooms: 1
    Bedroom 1
    • Area: 238 Square Feet
    • Dimensions: 14x17
    Heating
    • Electric
    Cooling
    • Electric
    Appliances
    • Included: Oven, Electric Range
    • Laundry: Electric Dryer Hookup, Washer Hookup
    Features
    • High Speed Internet
    • Flooring: Carpet, Wood, Tile
    • Basement: Crawl Space
    • Number of fireplaces: 1
    • Fireplace features: Gas
    Interior area
    • Total structure area: 3,400
    • Total interior livable area: 3,400 sqft
    • Finished area above ground: 3,400

    Property

    Parking
    • Total spaces: 2
    • Parking features: Garage Door Opener, Garage Faces Side, Driveway
    • Garage spaces: 2
    • Has uncovered spaces: Yes
    Features
    • Levels: One
    • Stories: 2
    • Patio & porch: Deck
    • Fencing: Back Yard
    Lot
    • Size: 0.47 Acres
    • Dimensions: 100 x 200
    Details
    • Additional structures: Storage
    • Parcel number: 120H A 09100 000
    • Special conditions: Standard

    Construction

    Type & style
    • Home type: SingleFamily
    • Property subtype: Single Family Residence, Residential
    Materials
    • Brick
    Condition
    • New construction: No
    • Year built: 2005

    Utilities & green energy

    • Sewer: STEP System
    • Water: Public
    • Utilities for property: Electricity Available, Water Available, Cable Connected

    Community & HOA

    Community
    • Subdivision: Oak Pointe Phase Four
    HOA
    • Has HOA: No
    Location
    • Region: Pleasant View

    Financial & listing details

    • Price per square foot: $185/sqft
    • Tax assessed value: $447,200
    • Annual tax amount: $2,258
    • Date on market: 6/7/2026
    • Electric utility on property: Yes

    Price history

    DateEventPrice
    7/16/2026Sold$629,900$185/sqft
    Source: RealTracs MLS as distributed by MLS GRID #3232071 Report a problem
    6/12/2026Contingent$629,900$185/sqft
    Source: RealTracs MLS as distributed by MLS GRID #3232071 Report a problem
    6/10/2026Listed for sale$629,900+9.9%$185/sqft
    Source: RealTracs MLS as distributed by MLS GRID #3232071 Report a problem
    6/7/2024Sold$573,000-4.5%$169/sqft
    Source: RealTracs MLS as distributed by MLS GRID #2633657 Report a problem
    4/24/2024Pending sale$599,900$176/sqft
    Source: RealTracs MLS as distributed by MLS GRID #2633657 Report a problem
    4/21/2024Price change$599,900-0.8%$176/sqft
    Source: RealTracs MLS as distributed by MLS GRID #2633657 Report a problem
    3/22/2024Listed for sale$605,000+102.3%$178/sqft
    Source: RealTracs MLS as distributed by MLS GRID #2633657 Report a problem
    4/24/2014Sold$299,000-3.5%$88/sqft
    Source: Public Record Report a problem
    1/18/2014Listed for sale$309,900+18.3%$91/sqft
    Source: Fast Train, LLC #1510192 Report a problem
    4/7/2006Sold$262,000$77/sqft
    Source: Public Record Report a problem

    Public tax history

    YearProperty taxesTax assessment
    2025$2,258 $111,800
    2024$2,258 $111,800
    2023$2,258 +5.3%$111,800 +52.5%
    2022$2,145 +13.6%$73,300
    2021$1,888 -12%$73,300
    2020$2,145 $73,300
    2019$2,145 $73,300
    2018$2,145 +13.6%$73,300 +12.9%
    2017$1,888 -5.7%$64,900
    2016$2,002 +4.2%$64,900
    2015$1,921 $64,900
    2014$1,921 $64,900
    2013-- $64,900
    2012-- $64,900 -1.4%
    2011-- $65,850
    2010-- $65,850
    2009-- $65,850
    2008-- $65,850
    2007-- $65,850
    2006-- $65,850 +24.9%
    2005$1,402 $52,713
    Find assessor info on the county website

    Neighborhood: 37146

    Nearby schools

    GreatSchools rating
    Schools provided by the listing agent
    • Elementary: Coopertown Elementary
    • Middle: Coopertown Middle School
    • High: Springfield High School

    Source: RealTracs MLS as distributed by MLS GRID. This data may not be complete. We recommend contacting the local school district to confirm school assignments for this home.

    Get a cash offer in 3 minutes
    Find out how much your home could sell for in as little as 3 minutes with a no-obligation cash offer.
    Estimated market value
    $628,800
    Get a cash offer in 3 minutes
    Find out how much your home could sell for in as little as 3 minutes with a no-obligation cash offer.
    Estimated market value
    $628,800