Welcome to this beautifully updated 4-bedroom, 2.5-bath home, located in the Amherst School District. This home offers exceptional upgrades, space, and privacy. Situated on a quiet dead-end street and set on a half-acre lot, this turnkey property is truly move-in ready. The primary bedroom is conveniently located on the main level, while three spacious bedrooms upstairs provide plenty of room for family, guests, or a home office. The entire interior has been freshly painted, complemented by all-new flooring throughout. The stunning kitchen features Thomasville cabinetry, Corian countertops and backsplash, brand-new appliances, and a gourmet ZLINE 6-burner gas range, perfect for cooking and entertaining. All bathrooms have been fully remodeled, and the home boasts new lighting and fixtures throughout. Additional highlights include new insulated garage doors, an epoxy-finished garage floor, and major exterior upgrades. The home comes with a transferrable lifetime warranty from Ohio State water proofing. Outside, the home has been freshly painted, features a newly poured oversized driveway, a concrete patio, and new leaf guards on the gutters. The oversized 25x25 two-car detached garage is a standout feature, complete with an RV outlet, 220 line, and multiple electrical outlets, ideal for hobbies, storage, or a workshop. This quiet and secluded property offers the perfect blend of comfort, quality, and privacy. Just move in and enjoy—this home has it all.
Closed
$419,000
1115 Kay Dr, Lorain, OH 44053
4beds
2,215sqft
Single Family Residence
Built in 1977
0.51 Acres Lot
$425,200 Zestimate®
$189/sqft
$2,438 Estimated rent
Home value
$425,200
$404,000 - $451,000
$2,438/mo
Zestimate® history
Owner options
List your home for rent
$2,438/mo
Rent Zestimate®
Find your next renter with Zillow Rental Manager. Plus, with online applications, you can quickly screen prospective tenants – for free.
$2,438/mo
Rent Zestimate®
Refinance and save
$2,757/mo
Est. payment
Refinancing to a lower rate could help reduce your monthly payments and save thousands over the life of the loan.
$2,757/mo
Est. payment
Explore your selling options
Work with a Zillow partner agent
Leverage their expertise and Zillow's premium Showcase listings to get your home seen by more buyers.
Get startedList with your own agent
Get your home in front of millions of buyers by listing it on Zillow.
Learn how to do itSell it yourself
Take full control of how buyers see your home on Zillow by listing For Sale by Owner (FSBO).
List your homeWhat's special
Zillow last checked:
Listing updated:
Listed by:
Chad Schneider 440-225-8449 chad@teamchad.com,
Russell Real Estate Services,
Jesse SantoDomingo 440-315-7569,
Russell Real Estate Services
Bought with:
Sylvia Incorvaia, 411497
EXP Realty, LLC.
Source: MLS Now,MLS#: 5176918 Originating MLS: Medina County Board of REALTORS
Originating MLS: Medina County Board of REALTORSFacts & features
Interior
Bedrooms & bathrooms
- Bedrooms: 4
- Bathrooms: 3
- Full bathrooms: 2
- 1/2 bathrooms: 1
- Main level bathrooms: 1
- Main level bedrooms: 1
Primary bedroom
- Level: First
- Dimensions: 14 x 14
Bedroom
- Level: Second
- Dimensions: 13 x 11
Bedroom
- Level: Second
- Dimensions: 11 x 14
Bedroom
- Level: Second
- Dimensions: 11 x 13
Primary bathroom
- Level: First
- Dimensions: 5 x 8
Bathroom
- Level: Lower
- Dimensions: 5 x 6
Bathroom
- Level: Second
- Dimensions: 8 x 9
Den
- Level: Lower
- Dimensions: 20 x 27
Dining room
- Level: First
- Dimensions: 11 x 10
Entry foyer
- Level: First
- Dimensions: 11 x 6
Kitchen
- Level: First
- Dimensions: 16 x 12
Laundry
- Level: Lower
- Dimensions: 12 x 9
Living room
- Level: First
- Dimensions: 15 x 17
Pantry
- Level: Lower
- Dimensions: 5 x 7
Sunroom
- Level: First
- Dimensions: 14 x 14
Heating
- Forced Air, Gas
Cooling
- Central Air
Appliances
- Included: Dishwasher, Microwave, Range, Refrigerator
Features
- Basement: Full,Unfinished
- Number of fireplaces: 1
Interior area
- Total structure area: 2,215
- Total interior livable area: 2,215 sqft
- Finished area above ground: 2,215
Property
Parking
- Total spaces: 4
- Parking features: Attached, Concrete, Detached, Electricity, Garage, Oversized
- Attached garage spaces: 4
Features
- Levels: Three Or More,Multi/Split
- Patio & porch: Deck, Front Porch, Patio
- Exterior features: RV Hookup
Lot
- Size: 0.51 Acres
- Features: Dead End
Details
- Additional structures: Garage(s)
- Parcel number: 0500062105019
Construction
Type & style
- Home type: SingleFamily
- Architectural style: Split Level
- Property subtype: Single Family Residence
Materials
- Vinyl Siding
- Roof: Asphalt,Fiberglass
Condition
- Year built: 1977
Utilities & green energy
- Sewer: Public Sewer
- Water: Public
Community & HOA
Community
- Subdivision: Amherst
HOA
- Has HOA: No
Location
- Region: Lorain
Financial & listing details
- Price per square foot: $189/sqft
- Tax assessed value: $316,780
- Annual tax amount: $4,586
- Date on market: 12/15/2025
- Cumulative days on market: 33 days
Price history
| Date | Event | Price |
|---|---|---|
| 3/11/2026 | Sold | $419,000-2.5%$189/sqft |
Source:  MLS Now #5176918 Report a problem MLS Now #5176918 Report a problem | ||
| 1/18/2026 | Pending sale | $429,900$194/sqft |
Source: MLS Now #5176918 Report a problem | ||
| 12/15/2025 | Listed for sale | $429,900+91.1%$194/sqft |
Source: MLS Now #5176918 Report a problem | ||
| 2/26/2021 | Sold | $225,000+28.9%$102/sqft |
Source: Public Record Report a problem | ||
| 4/8/2002 | Sold | $174,500$79/sqft |
Source: Public Record Report a problem | ||
Public tax history
| Year | Property taxes | Tax assessment |
|---|---|---|
| 2024 | $4,634 +28.1% | $110,870 +53.2% |
| 2023 | $3,617 +4.2% | $72,390 |
| 2022 | $3,472 -0.2% | $72,390 |
| 2021 | $3,479 +2.2% | $72,390 +15.3% |
| 2020 | $3,404 +2% | $62,790 |
| 2019 | $3,337 -0.4% | $62,790 |
| 2018 | $3,352 -4.8% | $62,790 -0.2% |
| 2017 | $3,522 -0.7% | $62,910 |
| 2016 | $3,548 +0.3% | $62,910 |
| 2015 | $3,537 +5.8% | $62,910 +4% |
| 2014 | $3,342 +7% | $60,500 +9.2% |
| 2013 | $3,125 +1.9% | $55,420 |
| 2012 | $3,065 | $55,420 |
| 2011 | -- | -- |
| 2010 | -- | -- |
| 2009 | -- | -- |
| 2008 | $2,878 +15.7% | -- |
| 2007 | $2,488 +2.8% | -- |
| 2006 | $2,419 -4.4% | -- |
| 2005 | $2,530 +2.9% | -- |
| 2004 | $2,459 +0.9% | -- |
| 2003 | $2,437 +12.5% | -- |
| 2002 | $2,166 -3.6% | -- |
| 2001 | $2,248 +11.1% | -- |
| 2000 | $2,024 | -- |
Find assessor info on the county website
Neighborhood: 44053
Nearby homes
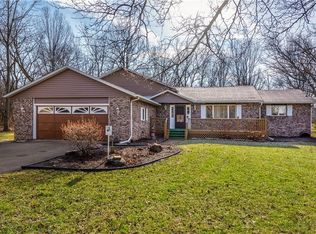
- $423,3004 bd3 ba-- sqft1115 Kay Ave, Lorain, OH 44053Off Market
- $336,7003 bd2 ba1.9k sqft1119 Kay Dr, Lorain, OH 44053Off Market
- $271,3003 bd2 ba1.4k sqft6341 Linda Dr, Lorain, OH 44053Off Market
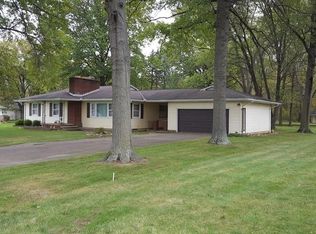
- $252,8003 bd2 ba1.2k sqft6321 Linda Dr, Lorain, OH 44053Off Market

- $413,1003 bd2 ba1.6k sqft1122 Kay Dr, Lorain, OH 44053Off Market
- $230,1003 bd1 ba1.3k sqft6361 Linda Dr, Lorain, OH 44053Off Market
- $5,160-- bd-- ba-- sqft6361 Linda Dr, Lorain, OH 44053Off Market
- $232,8004 bd1 ba1.5k sqft1132 Kay Ave, Lorain, OH 44053Off Market
Nearby schools
GreatSchools rating
- 8/10Walter G. Nord Middle SchoolGrades: 4-5Distance: 2.2 mi
- 8/10Amherst Junior High SchoolGrades: 6-8Distance: 3 mi
- 7/10Marion L Steele High SchoolGrades: 9-12Distance: 2.2 mi
Schools provided by the listing agent
- District: Amherst EVSD - 4701
Source: MLS Now. This data may not be complete. We recommend contacting the local school district to confirm school assignments for this home.
Get a cash offer in 3 minutes
Find out how much your home could sell for in as little as 3 minutes with a no-obligation cash offer.
Estimated market value
$425,200
Get a cash offer in 3 minutes
Find out how much your home could sell for in as little as 3 minutes with a no-obligation cash offer.
Estimated market value
$425,200
- Ohio
- Lorain County
- Amherst
- 44053
- 1115 Kay Dr
Nearby cities
Nearby zip codes
Other Amherst Topics
