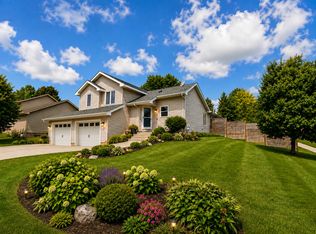
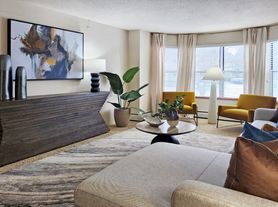
Great end-unit townhome featuring 3 spacious bedrooms and 3 baths. Enjoy brand-new carpet throughout along with a new stainless steel range and refrigerator. The private patio, enclosed with a privacy fence, is perfect for relaxing or entertaining. Take advantage of the association's in-ground pool and playground. Located in a highly desirable Hopkins area, this home also includes a detached two-car garage. The unit is in the process of getting painted. It will also be getting a new dishwasher and countertop.
Tenant pays for Xcel and Centerpoint
Only 2 pets allowed
Application fee is $55 per adult
Townhouse for rent
$2,650/moFees may apply
1115 Landmark Trl S, Hopkins, MN 55343
3beds
1,284sqft
Price may not include required fees and charges. Price shown reflects the lease term provided. Learn more|
Townhouse
Available Tue Sep 1 2026
Cats, dogs OK
Air conditioner, central air
In unit laundry
Garage parking
Central, forced air
What's special
Detached two-car garageNew stainless steel rangeBrand-new carpet throughout
- 27 days |
- -- |
- -- |
Zillow last checked:
Listing updated:
Travel times

Let’s turn your rent into credit progress
Build credit history with every on-time payment and get credit for the payment you’re already making.
Facts & features
Interior
Bedrooms & bathrooms
- Bedrooms: 3
- Bathrooms: 3
- Full bathrooms: 3
Heating
- Central, Forced Air
Cooling
- Air Conditioner, Central Air
Appliances
- Included: Dishwasher, Dryer, Oven, Refrigerator, Washer
- Laundry: In Unit
Features
- Flooring: Carpet, Tile
Interior area
- Total interior livable area: 1,284 sqft
Property
Parking
- Parking features: Detached, Garage, Off Street
- Has garage: Yes
- Details: Contact manager
Features
- Pool features: Pool
Details
- Additional structures: Garage(s)
- Parcel number: 2511722310288
Construction
Type & style
- Home type: Townhouse
- Property subtype: Townhouse
Building
Management
- Pets allowed: Yes
Community & HOA
Community
- Features: Pool
HOA
- Amenities included: Parking, Pool
Location
- Region: Hopkins
Financial & listing details
- Lease term: 1 Year
Nearby apartments for rent
Price history
| Date | Event | Price |
|---|---|---|
| 7/28/2026 | Listed for rent | $2,650$2/sqft |
Source: Zillow Rentals Report a problem | ||
| 7/20/2026 | Sold | $218,000-3.1%$170/sqft |
Source:  NorthstarMLS as distributed by MLS GRID #7071955 Report a problem NorthstarMLS as distributed by MLS GRID #7071955 Report a problem | ||
| 6/26/2026 | Pending sale | $225,000$175/sqft |
Source: NorthstarMLS as distributed by MLS GRID #7071955 Report a problem | ||
| 6/2/2026 | Price change | $225,000-4.3%$175/sqft |
Source: NorthstarMLS as distributed by MLS GRID #7071955 Report a problem | ||
| 5/11/2026 | Listed for sale | $235,000+1707.7%$183/sqft |
Source: NorthstarMLS as distributed by MLS GRID #7071955 Report a problem | ||
| 12/2/1998 | Sold | $13,000$10/sqft |
Source: Public Record Report a problem | ||
Neighborhood: 55343
Nearby schools
GreatSchools rating
- 2/10Gatewood Elementary SchoolGrades: PK-5Distance: 2.8 mi
- 5/10Hopkins West Junior High SchoolGrades: 6-8Distance: 2.3 mi
- 8/10Hopkins Senior High SchoolGrades: 9-12Distance: 3.2 mi