Skip main navigation
Sold for $560,000
  • $560,000

    1115 Langness Cir, Calhan, CO 80808

    4beds
    2,499sqft
    Single Family Residence
    Built in 1990
    5.68 Acres Lot
    $-- Zestimate®
    $224/sqft
    $2,627 Estimated rent

    Home value

    Not available

    Estimated sales range

    Not available

    $2,627/mo

    Zestimate® history
    Loading
    Loading...

    Owner options

    List your home for rent

    $2,627/mo

    Rent Zestimate®

    Find your next renter with Zillow Rental Manager. Plus, with online applications, you can quickly screen prospective tenants – for free.

    Learn more

    $2,627/mo

    Rent Zestimate®

    Refinance and save

    $3,304/mo

    Est. payment

    Refinancing to a lower rate could help reduce your monthly payments and save thousands over the life of the loan.

    See today's rates

    $3,304/mo

    Est. payment

    Explore your selling options

    Work with a Zillow partner agent

    Leverage their expertise and Zillow's premium Showcase listings to get your home seen by more buyers.

    Get started

    List with your own agent

    Get your home in front of millions of buyers by listing it on Zillow.

    Learn how to do it

    Sell it yourself

    Take full control of how buyers see your home on Zillow by listing For Sale by Owner (FSBO).

    List your home

    What's special

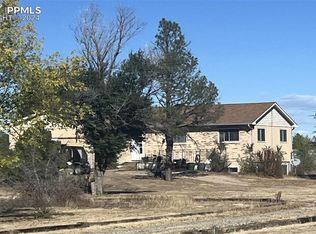
    Fantastic 6 bed 3 bath home on over 5.5 Acres with circle drive. Fenced and cross fenced, Attached oversized 2 car garage. Newly refinished hardwood floors on the main. Stainless appliances, Fenced chicken coop and Loafing shed. Beautiful views of Pikes Peak and the entire front range. Easy access to Schriever AFB.

    Zillow last checked:

    Listing updated:

    Listed by:

    Dustin Kimberlin MRP 719-310-5366,

    Kimberlin Group

    Bought with:

    Janella Sandoval

    RE/MAX Associates

    Source: elevateMLS,MLS#: 9581746MLS Logo

    Facts & features

    Interior

    Bedrooms & bathrooms
    • Bedrooms: 4
    • Bathrooms: 3
    • Full bathrooms: 1
    • 3/4 bathrooms: 2
    Other
    • Level: Main
    • Area: 143 Square Feet
    • Dimensions: 11 x 13
    Heating
    • Baseboard, Propane, Radiant
    Cooling
    • Ceiling Fan(s)
    Appliances
    • Included: 220v in Kitchen, Dishwasher, Disposal, Dryer, Gas in Kitchen, Exhaust Fan, Range, Refrigerator, Self Cleaning Oven, Washer
    • Laundry: In Basement, Electric Hook-up
    Features
    • French Doors, Vaulted Ceiling(s), See Prop Desc Remarks, Breakfast Bar, High Speed Internet, Pantry, Smart Home Door Locks
    • Flooring: Ceramic Tile, Vinyl/Linoleum, Wood, Wood Laminate
    • Basement: Full,Partially Finished
    • Has fireplace: Yes
    • Fireplace features: Masonry
    Interior area
    • Total structure area: 2,499
    • Total interior livable area: 2,499 sqft
    • Finished area above ground: 1,267
    • Finished area below ground: 1,232

    Property

    Parking
    • Total spaces: 2
    • Parking features: Attached, Garage Door Opener, Oversized, See Remarks, Gravel Driveway
    • Attached garage spaces: 2
    Features
    • Patio & porch: Concrete, Covered
    • Fencing: Back Yard,See Remarks
    • Has view: Yes
    • View description: Panoramic, Mountain(s), View of Pikes Peak
    Lot
    • Size: 5.68 Acres
    • Features: Level, Wooded, Near Schools, Horses (Zoned), Horses(Zoned for 2 or more)
    Details
    • Additional structures: Loafing Shed, Storage, Other, See Remarks, Workshop
    • Parcel number: 2407002003

    Construction

    Type & style
    • Home type: SingleFamily
    • Architectural style: Ranch
    • Property subtype: Single Family Residence
    Materials
    • Masonite, Frame
    • Roof: Composite Shingle
    Condition
    • Existing Home
    • New construction: No
    • Year built: 1990

    Utilities & green energy

    • Water: Well
    • Utilities for property: Cable Available, Electricity Connected, Propane
    Green energy
    • Indoor air quality: Radon System

    Community & HOA

    Location
    • Region: Calhan

    Financial & listing details

    • Price per square foot: $224/sqft
    • Tax assessed value: $549,862
    • Annual tax amount: $1,971
    • Date on market: 8/27/2026
    • Listing terms: Cash,Conventional,FHA,VA Loan
    • Electric utility on property: Yes

    Price history

    DateEventPrice
    8/26/2026Sold$560,000+3.7%$224/sqft
    Source: elevateMLS #9581746 Report a problem
    6/15/2022Sold$540,000+2.9%$216/sqft
    Source: Public Record Report a problem
    4/7/2022Listed for sale$525,000+72.1%$210/sqft
    Source: elevateMLS #4116013 Report a problem
    11/12/2019Sold$305,000$122/sqft
    Source: Public Record Report a problem
    10/6/2019Listed for sale$305,000-3.2%$122/sqft
    Source: Max Brown Realty #9798443 Report a problem
    5/16/2019Listing removed$315,000$126/sqft
    Source: Re/Max Advantage Realty, Inc. #9189172 Report a problem
    5/10/2019Listed for sale$315,000+16.7%$126/sqft
    Source: Re/Max Advantage Realty, Inc. #9189172 Report a problem
    11/13/2015Sold$269,900-1.8%$108/sqft
    Source: Agent Provided Report a problem
    10/5/2015Price change$274,900-1.6%$110/sqft
    Source: The Platinum Group, Realtors #9211338 Report a problem
    8/4/2015Price change$279,500-1.9%$112/sqft
    Source: The Platinum Group, Realtors #9211338 Report a problem
    7/10/2015Listed for sale$284,900-1.7%$114/sqft
    Source: The Platinum Group, Realtors #9211338 Report a problem
    4/9/2015Listing removed$289,900$116/sqft
    Source: The Platinum Group REALTORS #9211338 Report a problem
    2/28/2015Listed for sale$289,900+38%$116/sqft
    Source: The Platinum Group REALTORS #9211338 Report a problem
    9/28/2005Sold$210,000+55.6%$84/sqft
    Source: Public Record Report a problem
    6/16/1997Sold$135,000$54/sqft
    Source: Public Record Report a problem

    Public tax history

    YearProperty taxesTax assessment
    2025$1,941 +13.3%$38,760 +1.4%
    2024$1,713 +45.9%$38,240
    2023$1,174 +6.1%$38,240 +77.3%
    2022$1,106 $21,570 -2.8%
    2021-- $22,200 -7%
    2020$1,260 +0.9%$23,880
    2019$1,249 $23,880
    Find assessor info on the county website

    Neighborhood: 80808

    Nearby schools

    GreatSchools rating
    Schools provided by the listing agent
    • District: Ellicott-22

    Source: elevateMLS. This data may not be complete. We recommend contacting the local school district to confirm school assignments for this home.

    Get pre-qualified for a loan
    At Zillow Home Loans, we can pre-qualify you in as little as 5 minutes with no impact to your credit score.

    An equal housing lender. NMLS #10287.