Welcome to this charming 3 bedroom, 3 full bath rancher over a basement with a 2 car garage, nestled in the tranquil neighborhood Mission Oaks. This meticulously maintained home boasts a thoughtfully designed layout, offering both comfort and functionality. The main level features a spacious living room, providing a warm and inviting space for gatherings. Adjacent is a separate dining room, perfect for hosting family dinners and entertaining guests. The heart of the home lies in the beautifully remodeled kitchen (completed in 2008-2009), showcasing gleaming hardwood floors, modern cabinets, and elegant countertops. A wall was expertly removed to create an open and seamless flow, enhancing the overall ambiance.
A cozy keeping room, complete with a gas fireplace (which can be converted back to wood-burning if desired), provides a perfect spot for relaxation and unwinding. For those who relish the outdoors, a screened-in back porch beckons, offering a tranquil retreat to enjoy your morning coffee or evening gatherings. The main level also hosts three generously sized bedrooms, including a master suite. The master bathroom received a stylish makeover in 2008-2009, featuring a new vanity, tile flooring, toilet, and a luxurious walk-in shower. This retreat offers a perfect blend of comfort and modern elegance. Venturing downstairs, a finished basement awaits, providing a wealth of additional living space. A large den, complete with three closets, offers endless possibilities to be a mother in law or teen suite, home office, playroom, or additional living area. A full bath with a shower adds convenience and versatility. The basement also features a versatile rec room, currently utilized as a bedroom by the current owner. This home is graced with a 2 car garage, ensuring ample space for storage and parking. The surrounding neighborhood is known for its peaceful ambiance and friendly community. Don't miss the opportunity to make this delightful rancher your forever home.
Sold for $350,000
Street View
$350,000
1115 Laurelwood Dr, Chattanooga, TN 37412
3beds
2,559sqft
Single Family Residence
Built in 1968
0.36 Acres Lot
$419,300 Zestimate®
$137/sqft
$2,346 Estimated rent
Home value
$419,300
$394,000 - $449,000
$2,346/mo
Zestimate® history
Owner options
List your home for rent
$2,346/mo
Rent Zestimate®
Find your next renter with Zillow Rental Manager. Plus, with online applications, you can quickly screen prospective tenants – for free.
$2,346/mo
Rent Zestimate®
Refinance and save
$2,056/mo
Est. payment
Refinancing to a lower rate could help reduce your monthly payments and save thousands over the life of the loan.
$2,056/mo
Est. payment
Explore your selling options
Work with a Zillow partner agent
Leverage their expertise and Zillow's premium Showcase listings to get your home seen by more buyers.
Get startedList with your own agent
Get your home in front of millions of buyers by listing it on Zillow.
Learn how to do itSell it yourself
Take full control of how buyers see your home on Zillow by listing For Sale by Owner (FSBO).
List your homeWhat's special
Zillow last checked:
Listing updated:
Listed by:
Tonjia Landreth 423-595-2125,
Bridge City Realty, LLC,
Jeremy Landreth 423-802-7194,
Bridge City Realty, LLC
Bought with:
Sydney Phillips, 333574
Benchmark Realty, LLC
Source: Greater Chattanooga Realtors,MLS#: 1387235
Facts & features
Interior
Bedrooms & bathrooms
- Bedrooms: 3
- Bathrooms: 3
- Full bathrooms: 3
Primary bedroom
- Level: First
Bedroom
- Level: First
Bedroom
- Level: First
Bathroom
- Description: Full Bathroom
Bathroom
- Description: Full Bathroom
- Level: First
Bathroom
- Description: Full Bathroom
- Level: Basement
Bonus room
- Description: Special Room
- Level: Basement
Dining room
- Level: First
Family room
- Level: Basement
Great room
- Level: First
Laundry
- Level: First
Other
- Description: Gathering Room
- Level: First
Heating
- Natural Gas
Cooling
- Central Air, Electric
Appliances
- Included: Dishwasher, Free-Standing Electric Range, Gas Water Heater, Refrigerator
- Laundry: Laundry Closet, Electric Dryer Hookup, Gas Dryer Hookup, Washer Hookup
Features
- Primary Downstairs, Separate Shower, Tub/shower Combo, Separate Dining Room, Connected Shared Bathroom
- Flooring: Hardwood, Tile
- Windows: Aluminum Frames
- Basement: Finished,Partial
- Number of fireplaces: 1
- Fireplace features: Den, Family Room, Gas Log
Interior area
- Total structure area: 2,559
- Total interior livable area: 2,559 sqft
Property
Parking
- Total spaces: 2
- Parking features: Basement, Garage Door Opener, Garage Faces Side
- Attached garage spaces: 2
Accessibility
- Accessibility features: Adaptable Bathroom Walls, Grip-Accessible Features
Features
- Levels: One
- Patio & porch: Covered, Deck, Patio, Porch, Porch - Screened, Porch - Covered
Lot
- Size: 0.36 Acres
- Dimensions: 130 x 121.9
- Features: Corner Lot, Gentle Sloping, Split Possible
Details
- Parcel number: 168m B 013
- Special conditions: Trust
Construction
Type & style
- Home type: SingleFamily
- Property subtype: Single Family Residence
Materials
- Brick, Vinyl Siding
- Foundation: Block
- Roof: Shingle
Condition
- New construction: No
- Year built: 1968
Utilities & green energy
- Water: Public
- Utilities for property: Electricity Available, Sewer Connected
Community & HOA
Community
- Security: Smoke Detector(s)
- Subdivision: Mission Oaks
HOA
- Has HOA: No
Location
- Region: Chattanooga
Financial & listing details
- Price per square foot: $137/sqft
- Tax assessed value: $438,500
- Annual tax amount: $2,286
- Date on market: 2/22/2024
- Listing terms: Cash,Conventional,FHA,VA Loan
Price history
| Date | Event | Price |
|---|---|---|
| 4/16/2024 | Sold | $350,000$137/sqft |
Source: Greater Chattanooga Realtors #1387235 Report a problem | ||
| 3/21/2024 | Contingent | $350,000$137/sqft |
Source: Greater Chattanooga Realtors #1387235 Report a problem | ||
| 2/22/2024 | Listed for sale | $350,000-6.7%$137/sqft |
Source: Greater Chattanooga Realtors #1387235 Report a problem | ||
| 2/19/2024 | Listing removed | -- |
Source: Greater Chattanooga Realtors #1382078 Report a problem | ||
| 1/24/2024 | Price change | $375,000-3.6%$147/sqft |
Source: Greater Chattanooga Realtors #1382078 Report a problem | ||
| 1/3/2024 | Price change | $389,000-0.2%$152/sqft |
Source: Greater Chattanooga Realtors #1382078 Report a problem | ||
| 11/27/2023 | Price change | $389,900-2.3%$152/sqft |
Source: Greater Chattanooga Realtors #1382078 Report a problem | ||
| 11/21/2023 | Listed for sale | $399,000$156/sqft |
Source: Greater Chattanooga Realtors #1382078 Report a problem | ||
Public tax history
| Year | Property taxes | Tax assessment |
|---|---|---|
| 2025 | $2,751 +20.3% | $109,625 +82.3% |
| 2024 | $2,287 | $60,150 |
| 2023 | $2,287 | $60,150 |
| 2022 | $2,287 +69.9% | $60,150 |
| 2021 | $1,346 +15.7% | $60,150 +43% |
| 2020 | $1,163 | $42,050 |
| 2019 | $1,163 | $42,050 |
| 2018 | $1,163 -39.3% | $42,050 |
| 2017 | $1,914 -0.3% | $42,050 |
| 2016 | $1,921 | -- |
| 2015 | $1,921 | $41,350 |
| 2014 | $1,921 -13.6% | -- |
| 2013 | $2,224 | $41,350 -5.6% |
| 2012 | $2,224 | $43,825 |
| 2011 | $2,224 | $43,825 |
| 2010 | $2,224 +7.9% | $43,825 |
| 2009 | $2,062 | $43,825 +12.4% |
| 2008 | -- | $38,975 |
| 2007 | -- | $38,975 |
| 2006 | -- | $38,975 |
| 2005 | -- | $38,975 +24.9% |
| 2004 | -- | $31,200 |
| 2003 | -- | $31,200 |
| 2002 | -- | $31,200 |
| 2001 | -- | $31,200 +13.9% |
| 2000 | -- | $27,400 |
Find assessor info on the county website
Neighborhood: 37412
Nearby homes
- $335,0003 bd3 ba2.2k sqft1203 Forest Green Dr, Chattanooga, TN 37412Sold
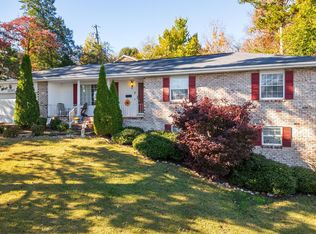
- $394,2003 bd4 ba3.1k sqft1112 Laurelwood Dr, Chattanooga, TN 37412Off Market
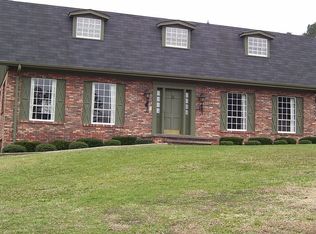
- $427,100-- bd3 ba2.4k sqft1116 Laurelwood Dr, Chattanooga, TN 37412Off Market
- $357,3004 bd3 ba2.6k sqft1113 Laurelwood Dr, Chattanooga, TN 37412Off Market

- $404,9004 bd3 ba2.4k sqft1200 Forest Green Dr, Chattanooga, TN 37412Pending
- $403,900-- bd3 ba2.3k sqft1202 Forest Green Dr, Chattanooga, TN 37412Off Market
- $328,5003 bd3 ba2.3k sqft1205 Forest Green Dr, Chattanooga, TN 37412Off Market
- $50,0001 acre1202 Laurelwood Dr, Chattanooga, TN 37412Off Market
Nearby schools
GreatSchools rating
- 3/10East Ridge Elementary SchoolGrades: PK-5Distance: 0.9 mi
- 4/10East Ridge Middle SchoolGrades: 6-8Distance: 0.8 mi
- 3/10East Ridge High SchoolGrades: 9-12Distance: 0.8 mi
Schools provided by the listing agent
- Elementary: East Ridge Elementary
- Middle: East Ridge
- High: East Ridge High
Source: Greater Chattanooga Realtors. This data may not be complete. We recommend contacting the local school district to confirm school assignments for this home.
Get a cash offer in 3 minutes
Find out how much your home could sell for in as little as 3 minutes with a no-obligation cash offer.
Estimated market value
$419,300
Get a cash offer in 3 minutes
Find out how much your home could sell for in as little as 3 minutes with a no-obligation cash offer.
Estimated market value
$419,300
- Tennessee
- Hamilton County
- East Ridge
- 37412
- 1115 Laurelwood Dr
Nearby cities
Nearby zip codes
Other East Ridge Topics
