Charming Comfort in Sought-After Hollywood Park
Nestled in Duncanville’s desirable Hollywood Park community, this beautifully maintained 3-bedroom, 2-bath home offers the perfect blend of style, comfort, and smart upgrades. Built by LGI Homes, it features an inviting open-concept layout where the kitchen flows seamlessly into the spacious living area — ideal for entertaining or relaxing with family. Each bedroom includes a walk-in closet, while the primary suite provides a private bath with garden tub-shower combination, large linen closet and spacious walk-in closet.
Upgrades abound: luxury vinyl tile flooring in living spaces, a 2-year-old roof with Class 4 shingles (for lower insurance premiums), fully owned solar panels(new owner gets solar panels for free), and a pre-installed security system. Outside, you’ll find a motorized electronic gate with an extra parking pad for convenience. Enjoy the neighborhood’s walking trails and nearby Clyburn Park, complete with playground and green space — all just minutes from shops, dining, and major thoroughfares.
Modern comfort, energy efficiency, and location come together perfectly in this move-in ready gem!
Sold
Price Unknown
1115 Leigh Ln, Duncanville, TX 75137
3beds
1,710sqft
Single Family Residence
Built in 2017
5,401 Square Feet Lot
$277,500 Zestimate®
$--/sqft
$2,312 Estimated rent
Home value
$277,500
$253,000 - $305,000
$2,312/mo
Zestimate® history
Owner options
List your home for rent
$2,312/mo
Rent Zestimate®
Find your next renter with Zillow Rental Manager. Plus, with online applications, you can quickly screen prospective tenants – for free.
$2,312/mo
Rent Zestimate®
Refinance and save
Refinancing to a lower rate could help reduce your monthly payments and save thousands over the life of the loan.
Explore your selling options
Work with a Zillow partner agent
Leverage their expertise and Zillow's premium Showcase listings to get your home seen by more buyers.
Get startedList with your own agent
Get your home in front of millions of buyers by listing it on Zillow.
Learn how to do itSell it yourself
Take full control of how buyers see your home on Zillow by listing For Sale by Owner (FSBO).
List your homeWhat's special
Extra parking padFully owned solar panelsGarden tub-shower combinationMotorized electronic gateInviting open-concept layout
Zillow last checked:
Listing updated:
Listed by:
Derek Westley 0552740 214-862-5600,
RE/MAX Preferred Associates 972-293-4550
Bought with:
Cristobal Salinas
Only 1 Realty Group Dallas
Source: NTREIS,MLS#: 21093949
Facts & features
Interior
Bedrooms & bathrooms
- Bedrooms: 3
- Bathrooms: 2
- Full bathrooms: 2
Primary bedroom
- Features: En Suite Bathroom, Garden Tub/Roman Tub, Linen Closet, Walk-In Closet(s)
- Level: First
- Dimensions: 17 x 14
Bedroom
- Features: Walk-In Closet(s)
- Level: First
- Dimensions: 12 x 11
Bedroom
- Features: Walk-In Closet(s)
- Level: First
- Dimensions: 11 x 10
Breakfast room nook
- Level: First
- Dimensions: 12 x 9
Kitchen
- Features: Built-in Features, Dual Sinks, Walk-In Pantry
- Level: First
- Dimensions: 11 x 10
Living room
- Level: First
- Dimensions: 26 x 15
Heating
- Central, Electric
Cooling
- Central Air, Electric
Appliances
- Included: Dishwasher, Disposal, Microwave, Refrigerator
- Laundry: Electric Dryer Hookup, Laundry in Utility Room
Features
- High Speed Internet, Cable TV
- Flooring: Luxury Vinyl Plank
- Windows: Window Coverings
- Has basement: No
- Has fireplace: No
Interior area
- Total interior livable area: 1,710 sqft
Property
Parking
- Total spaces: 2
- Parking features: Additional Parking, Alley Access, Door-Single, Electric Gate, Garage, Garage Door Opener, Gated, Inside Entrance, Parking Pad, Garage Faces Rear
- Attached garage spaces: 2
- Has uncovered spaces: Yes
Features
- Levels: One
- Stories: 1
- Patio & porch: Covered
- Exterior features: Rain Gutters
- Pool features: None
- Fencing: Wood
Lot
- Size: 5,401 Square Feet
- Residential vegetation: Grassed
Details
- Parcel number: 220955900A0230000
Construction
Type & style
- Home type: SingleFamily
- Architectural style: Traditional,Detached
- Property subtype: Single Family Residence
Materials
- Brick, Fiber Cement
- Foundation: Slab
- Roof: Composition
Condition
- Year built: 2017
Utilities & green energy
- Sewer: Public Sewer
- Water: Public
- Utilities for property: Electricity Available, Electricity Connected, Sewer Available, Separate Meters, Water Available, Cable Available
Community & HOA
Community
- Features: Playground, Park, Curbs, Sidewalks
- Security: Prewired, Security System Owned, Security System, Smoke Detector(s)
- Subdivision: Hollywood Park Sec 06
HOA
- Has HOA: No
Location
- Region: Duncanville
Financial & listing details
- Tax assessed value: $276,450
- Annual tax amount: $6,357
- Date on market: 10/23/2025
- Cumulative days on market: 22 days
- Listing terms: Cash,Conventional,FHA,VA Loan
- Exclusions: Mounted TVs and cameras
- Electric utility on property: Yes
- Road surface type: Asphalt
Price history
| Date | Event | Price |
|---|---|---|
| 12/10/2025 | Sold | -- |
Source: NTREIS #21093949 Report a problem | ||
| 12/4/2025 | Pending sale | $288,500$169/sqft |
Source: NTREIS #21093949 Report a problem | ||
| 11/14/2025 | Contingent | $288,500$169/sqft |
Source: NTREIS #21093949 Report a problem | ||
| 11/13/2025 | Price change | $288,500-1.4%$169/sqft |
Source: NTREIS #21093949 Report a problem | ||
| 10/23/2025 | Listed for sale | $292,500$171/sqft |
Source: NTREIS #21093949 Report a problem | ||
| 9/29/2025 | Listing removed | $2,299$1/sqft |
Source: Zillow Rentals Report a problem | ||
| 9/17/2025 | Listed for rent | $2,299$1/sqft |
Source: Zillow Rentals Report a problem | ||
Public tax history
| Year | Property taxes | Tax assessment |
|---|---|---|
| 2025 | $6,192 -2.6% | $276,450 -2% |
| 2024 | $6,357 +13.6% | $282,090 +14.6% |
| 2023 | $5,596 -8.4% | $246,090 |
| 2022 | $6,110 +14.5% | $246,090 +21.3% |
| 2021 | $5,338 -3.4% | $202,800 |
| 2020 | $5,525 +0.7% | $202,800 +3.8% |
| 2019 | $5,487 -4% | $195,390 |
| 2018 | $5,715 +2136.9% | $195,390 +2145.9% |
| 2017 | $255 +0.1% | $8,700 |
| 2016 | $255 +3.6% | $8,700 |
| 2015 | $246 | $8,700 |
| 2014 | $246 | $8,700 |
| 2013 | -- | -- |
| 2012 | -- | -- |
| 2011 | -- | -- |
| 2010 | -- | -- |
| 2009 | -- | -- |
| 2008 | -- | -- |
| 2007 | -- | -- |
| 2005 | -- | -- |
| 2004 | -- | -- |
| 2003 | -- | -- |
| 2002 | -- | -- |
| 2001 | -- | -- |
Find assessor info on the county website
Neighborhood: Hollywood Park
Nearby homes
- $307,4004 bd2 ba2.1k sqft1119 Leigh Ln, Duncanville, TX 75137Off Market
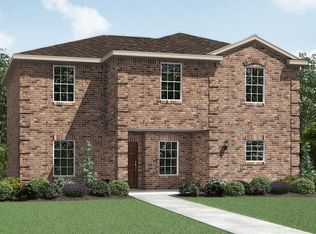
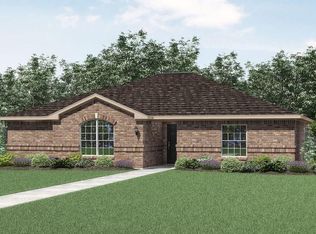
- $282,3003 bd2 ba1.7k sqft1111 Leigh Ln, Duncanville, TX 75137Off Market
- $213,7003 bd2 ba1k sqft906 Gaynor Ave, Duncanville, TX 75137Off Market
- $217,7003 bd2 ba1.1k sqft910 Gaynor Ave, Duncanville, TX 75137Off Market
- $330,9004 bd2 ba2.5k sqft1123 Leigh Ln, Duncanville, TX 75137Off Market
- $325,3004 bd2 ba2.1k sqft1107 Leigh Ln, Duncanville, TX 75137Off Market
- $241,4003 bd2 ba1.1k sqft902 Gaynor Ave, Duncanville, TX 75137Off Market
- $315,7004 bd2 ba2.8k sqft1002 Stanwyck Ave, Duncanville, TX 75137Off Market
Nearby schools
GreatSchools rating
- 2/10Merrifield Elementary SchoolGrades: PK-4Distance: 1.3 mi
- 4/10J Herman Reed Middle SchoolGrades: 7-8Distance: 1 mi
- 3/10Duncanville High SchoolGrades: 9-12Distance: 2.9 mi
Schools provided by the listing agent
- Elementary: Acton
- Middle: 9Thgrade
- High: Duncanville
- District: Duncanville ISD
Source: NTREIS. This data may not be complete. We recommend contacting the local school district to confirm school assignments for this home.
Get a cash offer in 3 minutes
Find out how much your home could sell for in as little as 3 minutes with a no-obligation cash offer.
Estimated market value
$277,500
Get a cash offer in 3 minutes
Find out how much your home could sell for in as little as 3 minutes with a no-obligation cash offer.
Estimated market value
$277,500
- Texas
- Dallas County
- Duncanville
- 75137
- Hollywood Park
- 1115 Leigh Ln
Nearby cities
Nearby neighborhoods
Nearby zip codes
Other Duncanville Topics
