Skip main navigation
Closed
  • $630,000

    1115 Long Branch Dr, Knoxville, TN 37922

    4beds
    3,126sqft
    Single Family Residence, Residential
    Built in 2002
    0.41 Acres Lot
    $667,900 Zestimate®
    $202/sqft
    $3,538 Estimated rent

    Home value

    $667,900

    $635,000 - $701,000

    $3,538/mo

    Zestimate® history
    Loading
    Loading...

    Owner options

    List your home for rent

    $3,538/mo

    Rent Zestimate®

    Find your next renter with Zillow Rental Manager. Plus, with online applications, you can quickly screen prospective tenants – for free.

    Learn more

    $3,538/mo

    Rent Zestimate®

    Refinance and save

    $3,636/mo

    Est. payment

    Refinancing to a lower rate could help reduce your monthly payments and save thousands over the life of the loan.

    See today's rates

    $3,636/mo

    Est. payment

    Explore your selling options

    Work with a Zillow partner agent

    Leverage their expertise and Zillow's premium Showcase listings to get your home seen by more buyers.

    Get started

    List with your own agent

    Get your home in front of millions of buyers by listing it on Zillow.

    Learn how to do it

    Sell it yourself

    Take full control of how buyers see your home on Zillow by listing For Sale by Owner (FSBO).

    List your home

    What's special

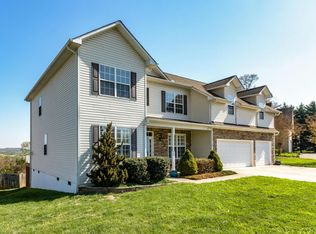
    This home has it all! Originally owned by one of the main builders of the subdivision, it offers the extras you would expect. This is where luxury meets function. At first you will notice the lovely curb appeal accented by the level, circular driveway. Inside, 18 ft vaulted ceiling and the grand windows flood this home with natural light and bring the outdoors in. Features include granite counter tops, stainless appliances, an oversized walk-through pantry and laundry room combo, and beautiful crown molding throughout to start! The MAIN LEVEL owner's suite includes a walk-in closet and ensuite bath. The upper-level features three bedrooms- one with its own bath and two that share the third full bath. Everyone will enjoy movie or game night in the expansive bonus room! Additionally, there is no shortage of storage space in this house! Outdoor living opportunities abound. Whether taking in morning coffee on the screened in porch, grilling on the open deck, or playing in the enormous backyard, this home has something for every member of the family. As a bonus, the fenced yard has a gate that provides a shortcut to the neighborhood pool. This house is move-in ready, but the best feature of this home is the community and neighbors. This is a place where friends and memories are made! Great schools, superb location convenient to shopping and recreation, neighborhood amenities and wonderful friends await!

    Zillow last checked:

    Listing updated:

    Listed by:

    Debbie Morris 865-588-5000,

    Berkshire Hathaway HomesServices Dean-Smith Realty

    Bought with:

    Jess Shepherd, 328854

    Keller Williams Realty

    Source: RealTracs MLS as distributed by MLS GRID,MLS#: 2977098MLS Logo

    Facts & features

    Interior

    Bedrooms & bathrooms
    • Bedrooms: 4
    • Bathrooms: 4
    • Full bathrooms: 3
    • 1/2 bathrooms: 1
    Heating
    • Central, Natural Gas
    Cooling
    • Central Air, Ceiling Fan(s)
    Appliances
    • Included: Dishwasher, Disposal, Microwave, Range, Refrigerator
    • Laundry: Washer Hookup, Electric Dryer Hookup
    Features
    • Ceiling Fan(s)
    • Flooring: Carpet, Wood, Tile
    • Basement: None
    • Number of fireplaces: 1
    Interior area
    • Total structure area: 3,126
    • Total interior livable area: 3,126 sqft
    • Finished area above ground: 3,126

    Property

    Parking
    • Total spaces: 2
    • Parking features: Attached
    • Attached garage spaces: 2
    Features
    • Levels: Two
    • Stories: 2
    • Patio & porch: Patio
    • Pool features: Association
    Lot
    • Size: 0.41 Acres
    • Dimensions: 90.25 x 157.38 x IRR
    • Features: Cul-De-Sac, Level
    • Topography: Cul-De-Sac,Level
    Details
    • Parcel number: 162JB046
    • Special conditions: Standard

    Construction

    Type & style
    • Home type: SingleFamily
    • Architectural style: Traditional
    • Property subtype: Single Family Residence, Residential
    Materials
    • Vinyl Siding, Other, Brick
    Condition
    • New construction: No
    • Year built: 2002

    Utilities & green energy

    • Utilities for property: Natural Gas Available

    Community & HOA

    Community
    • Security: Smoke Detector(s)
    • Subdivision: Walnut Grove Unit 2
    HOA
    • Has HOA: Yes
    • Amenities included: Pool
    • HOA fee: $25 monthly
    Location
    • Region: Knoxville

    Financial & listing details

    • Price per square foot: $202/sqft
    • Tax assessed value: $449,700
    • Annual tax amount: $1,747
    • Date on market: 8/20/2025

    Price history

    DateEventPrice
    12/13/2024Sold$630,000-2.9%$202/sqft
    Source: RealTracs MLS as distributed by MLS GRID #2977098 Report a problem
    11/18/2024Pending sale$649,000$208/sqft
    Source: East Tennessee Realtors #1282784 Report a problem
    11/16/2024Listed for sale$649,000+85.4%$208/sqft
    Source: East Tennessee Realtors #1282784 Report a problem
    3/14/2019Sold$350,000-2.2%$112/sqft
    Source: RealTracs MLS as distributed by MLS GRID #3053610 Report a problem
    1/26/2019Pending sale$357,900$114/sqft
    Source: RE/MAX FIRST #1066862 Report a problem
    1/16/2019Listed for sale$357,900$114/sqft
    Source: RE/MAX FIRST #1066862 Report a problem
    11/1/2018Listing removed$357,900$114/sqft
    Source: RE/MAX FIRST #1050107 Report a problem
    9/4/2018Price change$357,900-0.6%$114/sqft
    Source: RE/MAX FIRST #1050107 Report a problem
    7/23/2018Listed for sale$359,900+25%$115/sqft
    Source: RE/MAX FIRST #1050107 Report a problem
    5/18/2009Sold$288,000+2.9%$92/sqft
    Source: Public Record Report a problem
    4/22/2004Sold$279,900+6.1%$90/sqft
    Source: Public Record Report a problem
    7/8/2003Sold$263,700$84/sqft
    Source: Public Record Report a problem

    Public tax history

    YearProperty taxesTax assessment
    2025$1,747 $112,425
    2024$1,747 $112,425
    2023$1,747 $112,425
    2022$1,747 -3.7%$112,425 +31.4%
    2021$1,814 $85,575 -75%
    2020$1,814 $342,300
    2019$1,814 $342,300
    2018$1,814 --
    2017$1,814 +7%$85,575
    2016$1,696 --
    2015$1,696 --
    2014$1,696 +0%--
    2013$1,696 -51.6%--
    2012$3,505 --
    2011$3,505 $72,725
    2010$3,505 $72,725
    2009$3,505 -8.1%$72,725 +4.9%
    2008$3,813 +0%$69,325
    2007$3,813 $69,325
    2006$3,813 $69,325
    2005$3,813 -4.8%$69,325 +4%
    2004$4,006 +6.2%$66,650
    2003$3,772 $66,650
    Find assessor info on the county website

    Neighborhood: 37922

    Nearby schools

    GreatSchools rating
    Schools provided by the listing agent
    • Elementary: Northshore Elementary School
    • Middle: Farragut Middle School
    • High: Farragut High School

    Source: RealTracs MLS as distributed by MLS GRID. This data may not be complete. We recommend contacting the local school district to confirm school assignments for this home.

    Get a cash offer in 3 minutes
    Find out how much your home could sell for in as little as 3 minutes with a no-obligation cash offer.
    Estimated market value
    $667,900
    Get a cash offer in 3 minutes
    Find out how much your home could sell for in as little as 3 minutes with a no-obligation cash offer.
    Estimated market value
    $667,900