PUNTA GORDA ISLES.....SOUTHERN EXPOSURE....WATERFRONT: Soak up all-day sunshine and effortless Florida living in this beautifully renovated 3-bedroom, 2-bath waterfront pool home in Punta Gorda Isles. Don’t let the year built fool you—this home has been thoughtfully updated from top to bottom and shines with coastal charm. Step through the double-door entry into an open interior featuring vaulted ceilings and tile flooring throughout. The updated kitchen is a showstopper with stainless steel appliances, track lighting, sea-glass tile backsplash, and an aquarium window framing expansive water views. Dining and family areas offer built-in glass shelving w/storage, while the vaulted living room opens seamlessly to the lanai through pocket sliders, blending indoor and outdoor living. The primary suite is a relaxing retreat with walk-in closets, dual sinks, granite counters, and a walk-in shower. The second bedroom shares a stylishly updated bath with a shower and direct lanai access—perfect for pool days. The third bedroom features a Murphy bed, walk-in closet, and slider access to the lanai and pool. Outside, the oversized 30x15 heated pool anchors an expansive lanai designed for entertaining and lounging alike. The shiplap ceiling detail gives that beach-house feel, a counter bar, outdoor shower, and plenty of space to create multiple seating areas. Additional highlights include overhead re-plumbing, hurricane shutters, a metal roof, and an interior laundry room with built-in desk—ideal for a mini office. The garage offers freshly painted floors, built-in cabinets, and an extra refrigerator for effortless hosting. An extended dock invites you to fish from your backyard or head out on your next boating adventure. Quick access to the open water of Charlotte Harbor, Peace River and the Gulf beyond. Ideally located near the dog park, History Park, library, farmers market, and over 15 miles of walking and biking paths, with everything “Punta Gorgeous” has to offer just minutes away. including Fisherman's Village full of shops and new restaurants. This custom waterfront home has 'must-see' written all over it—coastal living doesn’t get better than this. ****PLEASE BE SURE TO VIEW THE 3D VIRTUAL TOUR****
Closed
$560,000
1115 Lucia Dr, Punta Gorda, FL 33950
3beds
1,954sqft
Single Family Residence
Built in 1981
9,583 Square Feet Lot
$558,700 Zestimate®
$287/sqft
$4,320 Estimated rent
Home value
$558,700
$508,000 - $615,000
$4,320/mo
Zestimate® history
Owner options
List your home for rent
$4,320/mo
Rent Zestimate®
Find your next renter with Zillow Rental Manager. Plus, with online applications, you can quickly screen prospective tenants – for free.
$4,320/mo
Rent Zestimate®
Refinance and save
$3,818/mo
Est. payment
Refinancing to a lower rate could help reduce your monthly payments and save thousands over the life of the loan.
$3,818/mo
Est. payment
Explore your selling options
Work with a Zillow partner agent
Leverage their expertise and Zillow's premium Showcase listings to get your home seen by more buyers.
Get startedList with your own agent
Get your home in front of millions of buyers by listing it on Zillow.
Learn how to do itSell it yourself
Take full control of how buyers see your home on Zillow by listing For Sale by Owner (FSBO).
List your homeWhat's special
Double-door entrySouthern exposureTile flooring throughoutCounter barUpdated kitchenOutdoor showerStainless steel appliances
Zillow last checked:
Listing updated:
Listed by:
Denise Henry 941-628-0856,
RE/MAX Alliance Group
Bought with:
Hillary Niver, 274509918
Marina Park Realty LLC
Source: Florida Gulf Coast MLS,MLS#: 2026007214 Originating MLS: Florida Gulf Coast
Originating MLS: Florida Gulf CoastFacts & features
Interior
Bedrooms & bathrooms
- Bedrooms: 3
- Bathrooms: 2
- Full bathrooms: 2
Rooms
- Room types: Bathroom, Family Room, Guest Quarters, Office, Screened Porch
Primary bedroom
- Description: Master Bedroom
- Dimensions: 13.80 x 12.80
Bedroom
- Description: Bedroom
- Dimensions: 12.60 x 11.00
Bedroom
- Description: Bedroom
- Dimensions: 12.00 x 11.00
Family room
- Description: Family Room
- Dimensions: 24.60 x 11.30
Garage
- Description: Garage
- Dimensions: 24.70 x 21.80
Great room
- Description: Great Room
- Dimensions: 24.50 x 15.00
Kitchen
- Description: Kitchen
- Dimensions: 12.60 x 10.50
Screened porch
- Description: Lanai
- Dimensions: 37.50 x 9.60
Utility room
- Description: Utility Room
- Dimensions: 11.00 x 10.00
Heating
- Central, Electric
Cooling
- Central Air, Ceiling Fan(s), Electric
Appliances
- Included: Dryer, Dishwasher, Disposal, Microwave, Range, Refrigerator, Water Purifier, Washer
- Laundry: Inside, Laundry Tub
Features
- Breakfast Bar, Built-in Features, Bedroom on Main Level, Dual Sinks, Entrance Foyer, Family/Dining Room, Living/Dining Room, Main Level Primary, Pantry, Shower Only, Separate Shower, Cable TV, Vaulted Ceiling(s), Walk-In Closet(s), Window Treatments, Home Office, Split Bedrooms, Bathroom, Family Room, Guest Quarters, Office, Screened Porch
- Flooring: Tile
- Windows: Window Coverings
Interior area
- Total structure area: 2,966
- Total interior livable area: 1,954 sqft
Property
Parking
- Total spaces: 2
- Parking features: Attached, Driveway, Garage, Paved, Garage Door Opener
- Attached garage spaces: 2
- Has uncovered spaces: Yes
Features
- Stories: 1
- Patio & porch: Lanai, Porch, Screened
- Exterior features: Sprinkler/Irrigation, Outdoor Shower, Shutters Manual, Awning(s)
- Has private pool: Yes
- Pool features: Concrete, Electric Heat, Heated, In Ground, Screen Enclosure
- Has view: Yes
- View description: Canal
- Has water view: Yes
- Water view: Canal
- Waterfront features: Canal Access, Seawall
Lot
- Size: 9,583 Square Feet
- Dimensions: 83 x 120 x 73 x 120
- Features: Cul-De-Sac, Sprinklers Automatic
Details
- Parcel number: 412212382004
- Lease amount: $0
Construction
Type & style
- Home type: SingleFamily
- Architectural style: Ranch,One Story
- Property subtype: Single Family Residence
Materials
- Block, Concrete, Stucco
- Roof: Metal
Condition
- Resale
- Year built: 1981
Utilities & green energy
- Sewer: Public Sewer
- Water: Public
- Utilities for property: Cable Available, High Speed Internet Available
Community & HOA
Community
- Features: Boat Facilities, Golf, Shopping
- Security: None
- Condo and coop fee: $0
- Membership fee: $0
- Subdivision: PUNTA GORDA ISLES
HOA
- Has HOA: No
- Amenities included: Boat Ramp, Golf Course, Restaurant
- Services included: None
Location
- Region: Punta Gorda
Financial & listing details
- Price per square foot: $287/sqft
- Tax assessed value: $514,012
- Annual tax amount: $5,337
- Date on market: 2/10/2026
- Cumulative days on market: 55 days
- Listing terms: All Financing Considered,Cash
- Ownership: Single Family
- Contingency: Financing
- Road surface type: Paved
Price history
| Date | Event | Price |
|---|---|---|
| 4/2/2026 | Sold | $560,000-5.9%$287/sqft |
Source:  Florida Gulf Coast MLS #2026007214 Report a problem Florida Gulf Coast MLS #2026007214 Report a problem | ||
| 3/5/2026 | Pending sale | $595,000$305/sqft |
Source: Florida Gulf Coast MLS #2026007214 Report a problem | ||
| 2/9/2026 | Listed for sale | $595,000+105.2%$305/sqft |
Source:  Stellar MLS #C7521630 Report a problem Stellar MLS #C7521630 Report a problem | ||
| 4/20/2001 | Sold | $290,000$148/sqft |
Source: Public Record Report a problem | ||
Public tax history
| Year | Property taxes | Tax assessment |
|---|---|---|
| 2025 | $5,337 +4.9% | $285,927 +2.9% |
| 2024 | $5,090 +8.4% | $277,869 +8.3% |
| 2023 | $4,695 -0.9% | $256,554 -2% |
| 2022 | $4,737 +7.5% | $261,918 +3% |
| 2021 | $4,407 +5.7% | $254,289 +1.4% |
| 2020 | $4,167 -1.1% | $250,778 +2.3% |
| 2019 | $4,214 +7.2% | $245,140 +1.9% |
| 2018 | $3,930 | $240,569 +2.1% |
| 2017 | $3,930 +3.3% | $235,621 +2.1% |
| 2016 | $3,805 +0.2% | $230,775 +0.7% |
| 2015 | $3,796 -0.9% | $229,171 +0.8% |
| 2014 | $3,829 +17.1% | $227,352 +3.1% |
| 2013 | $3,269 +2.3% | $220,441 -6.2% |
| 2012 | $3,195 -4.1% | $235,137 |
| 2011 | $3,331 -1.1% | $235,137 +1.5% |
| 2010 | $3,367 +8.8% | $231,662 +2.7% |
| 2009 | $3,094 | $225,572 -33.3% |
| 2007 | -- | $338,363 +0.8% |
| 2006 | -- | $335,641 +12.6% |
| 2005 | -- | $297,987 +60.8% |
| 2000 | $2,964 | $185,266 |
Find assessor info on the county website
Neighborhood: 33950
Nearby homes
- $618,6003 bd2 ba2.1k sqft1105 Lucia Dr, Punta Gorda, FL 33950Off Market
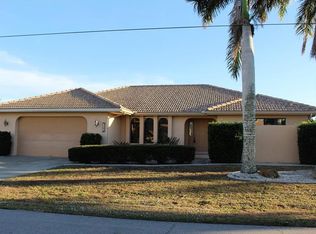
- $896,2003 bd3 ba2.2k sqft1119 Lucia Dr, Punta Gorda, FL 33950Off Market

- $483,3003 bd2 ba1.9k sqft1025 Lucia Dr, Punta Gorda, FL 33950Off Market
- $375,0009,583 Square Feet1114 Lucia Dr, Punta Gorda, FL 33950Sold

- $399,0009,599 Square Feet1114 Lucia Dr #19, Punta Gorda, FL 33950Lot/Land
- $549,4002 bd2 ba2.2k sqft1110 Lucia Dr, Punta Gorda, FL 33950Off Market
- $925,0004 bd3 ba2.7k sqft1123 Lucia Dr, Punta Gorda, FL 33950Sold
- $890,0003 bd2 ba2.2k sqft1120 Lucia Dr, Punta Gorda, FL 33950Sold
Nearby schools
GreatSchools rating
- 8/10Sallie Jones Elementary SchoolGrades: PK-5Distance: 1.5 mi
- 4/10Punta Gorda Middle SchoolGrades: 6-8Distance: 1.9 mi
- 5/10Charlotte High SchoolGrades: 9-12Distance: 1.7 mi
Get a cash offer in 3 minutes
Find out how much your home could sell for in as little as 3 minutes with a no-obligation cash offer.
Estimated market value
$558,700
Get a cash offer in 3 minutes
Find out how much your home could sell for in as little as 3 minutes with a no-obligation cash offer.
Estimated market value
$558,700
- Florida
- Charlotte County
- Punta Gorda
- 33950
- 1115 Lucia Dr
Nearby cities
Nearby zip codes
Other Punta Gorda Topics
