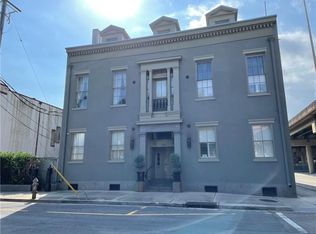
Stylish Lower Garden District condo in a former school building featuring original hardwood floors, exposed brick, and soaring 12' ceilings! The freshly updated kitchen flows into an open-concept living area and separate dining space perfect for entertaining. Both bedrooms boast private en suite bathrooms. Enjoy gated garage parking, an in-ground pool, and a lovely courtyard. Prime location near the Central Business District, French Quarter, and Coliseum Square Park. AC replaced at the end of 2024. Furniture and artwork negotiable.
Closed
Price Unknown
1115 Margaret Pl APT 201, New Orleans, LA 70130
2beds
1,047sqft
Condominium
Built in 1917
-- sqft lot
$304,300 Zestimate®
$--/sqft
$2,427 Estimated rent
Home value
$304,300
$262,000 - $353,000
$2,427/mo
Zestimate® history
Owner options
List your home for rent
$2,427/mo
Rent Zestimate®
Find your next renter with Zillow Rental Manager. Plus, with online applications, you can quickly screen prospective tenants – for free.
$2,427/mo
Rent Zestimate®
Refinance and save
Refinancing to a lower rate could help reduce your monthly payments and save thousands over the life of the loan.
Explore your selling options
Work with a Zillow partner agent
Leverage their expertise and Zillow's premium Showcase listings to get your home seen by more buyers.
Get startedList with your own agent
Get your home in front of millions of buyers by listing it on Zillow.
Learn how to do itSell it yourself
Take full control of how buyers see your home on Zillow by listing For Sale by Owner (FSBO).
List your homeWhat's special
In-ground poolGated garage parkingLovely courtyardFreshly updated kitchenPrivate en suite bathroomsSeparate dining spaceOriginal hardwood floors
Zillow last checked:
Listing updated:
Listed by:
Katherine Bosio 504-756-2088,
REVE, REALTORS,
Jeremy Reneau 504-418-0665,
REVE, REALTORS
Bought with:
Antonio Cousin
Service 1st Real Estate
Source: GSREIN,MLS#: 2491789
Facts & features
Interior
Bedrooms & bathrooms
- Bedrooms: 2
- Bathrooms: 2
- Full bathrooms: 2
Primary bedroom
- Description: Flooring: Wood
- Level: Lower
- Dimensions: 16.4 x 10
Bedroom
- Description: Flooring: Wood
- Level: Lower
- Dimensions: 9.5 x 12.4
Bedroom
- Description: Flooring: Tile
- Level: Lower
- Dimensions: 4.5 x 5.4
Bathroom
- Description: Flooring: Tile
- Level: Lower
- Dimensions: 8.3 x 5.4
Dining room
- Description: Flooring: Wood
- Level: Lower
- Dimensions: 10.2 x 11.7
Living room
- Description: Flooring: Wood
- Level: Lower
- Dimensions: 18.2 x 23.9
Heating
- Central
Cooling
- Central Air
Appliances
- Included: Dryer, Dishwasher, Microwave, Oven, Range, Refrigerator, Washer
- Laundry: In Unit
Features
- Ceiling Fan(s), Stone Counters, Stainless Steel Appliances, Cable TV
- Has fireplace: No
- Fireplace features: None
Interior area
- Total structure area: 1,047
- Total interior livable area: 1,047 sqft
Property
Parking
- Parking features: Assigned, Garage, Parking Available, One Space, Garage Door Opener
- Has garage: Yes
Features
- Levels: One
- Stories: 1
- Patio & porch: Concrete
- Exterior features: Courtyard, Fence, Sprinkler/Irrigation
- Pool features: In Ground, Salt Water
Lot
- Features: City Lot
Details
- Parcel number: 102104633
- Special conditions: None
Construction
Type & style
- Home type: Condo
- Architectural style: Other
- Property subtype: Condominium
Materials
- Brick Veneer, Concrete
- Foundation: Raised
- Roof: Metal
Condition
- Excellent
- Year built: 1917
Utilities & green energy
- Sewer: Public Sewer
- Water: Public
Community & HOA
Community
- Features: Common Grounds/Area
- Security: Building Security, Fire Sprinkler System
HOA
- Has HOA: No
- Services included: Common Areas, Water
- HOA name: Twiggs House
- Second HOA fee: $869 monthly
Location
- Region: New Orleans
Financial & listing details
- Tax assessed value: $305,900
- Annual tax amount: $4,038
- Date on market: 3/17/2025
Price history
| Date | Event | Price |
|---|---|---|
| 7/3/2025 | Sold | -- |
Source:  GSREIN #2491789 Report a problem GSREIN #2491789 Report a problem | ||
| 6/3/2025 | Contingent | $250,000$239/sqft |
Source: GSREIN #2491789 Report a problem | ||
| 5/22/2025 | Listing removed | $2,750$3/sqft |
Source: GSREIN #2488398 Report a problem | ||
| 5/18/2025 | Listed for sale | $250,000$239/sqft |
Source: GSREIN #2491789 Report a problem | ||
| 5/10/2025 | Pending sale | $250,000$239/sqft |
Source: GSREIN #2491789 Report a problem | ||
| 5/7/2025 | Price change | $250,000-26.3%$239/sqft |
Source: GSREIN #2491789 Report a problem | ||
| 3/17/2025 | Listed for sale | $339,000-2.9%$324/sqft |
Source: GSREIN #2491789 Report a problem | ||
| 3/14/2025 | Listing removed | $349,000$333/sqft |
Source: GSREIN #2465300 Report a problem | ||
| 2/21/2025 | Listed for rent | $2,750$3/sqft |
Source: GSREIN #2488398 Report a problem | ||
| 9/13/2024 | Listed for sale | $349,000$333/sqft |
Source: GSREIN #2465300 Report a problem | ||
| 10/5/2017 | Sold | -- |
Source: Public Record Report a problem | ||
| 5/5/2015 | Sold | -- |
Source: Public Record Report a problem | ||
Public tax history
| Year | Property taxes | Tax assessment |
|---|---|---|
| 2026 | $4,038 | $30,590 |
| 2025 | $4,038 -1.5% | $30,590 |
| 2024 | $4,099 +4.4% | $30,590 +9.7% |
| 2023 | $3,924 | $27,890 |
| 2022 | $3,924 -7% | $27,890 -4.9% |
| 2021 | $4,221 -1% | $29,320 |
| 2020 | $4,263 -4.4% | $29,320 -0.6% |
| 2019 | $4,457 | $29,500 |
| 2018 | $4,457 | $29,500 |
| 2017 | $4,457 +27.8% | $29,500 |
| 2016 | $3,487 +2% | $29,500 +25.7% |
| 2015 | $3,418 | $23,470 |
| 2014 | $3,418 +39.3% | $23,470 -9.7% |
| 2013 | $2,453 | $26,000 |
| 2012 | -- | $26,000 |
| 2011 | -- | $26,000 |
| 2010 | -- | $26,000 |
| 2009 | -- | $26,000 |
| 2007 | -- | $26,000 |
Find assessor info on the county website
Neighborhood: Central City
Nearby homes
- $276,0001 bd1 ba968 sqft1115 Margaret Pl APT 102, New Orleans, LA 70130Off Market
- $272,0002 bd2 ba999 sqft1115 Margaret Pl APT 204, New Orleans, LA 70130Off Market
- $186,8001 bd1 ba666 sqft1115 Margaret Pl APT 302, New Orleans, LA 70130Off Market
- $305,1002 bd2 ba1.3k sqft1115 Margaret Pl APT 101, New Orleans, LA 70130Off Market

- $255,1001 bd1 ba873 sqft1115 Margaret Pl APT 202, New Orleans, LA 70130Off Market
- $291,5002 bd2 ba929 sqft1115 Margaret Pl APT 203, New Orleans, LA 70130Off Market
- $267,1001 bd1 ba914 sqft1115 Margaret Pl APT 205, New Orleans, LA 70130Off Market
- $251,9001 bd1 ba898 sqft1115 Margaret Pl APT 206, New Orleans, LA 70130Off Market
Nearby schools
GreatSchools rating
- 7/10Benjamin Franklin Elementary Math And ScienceGrades: PK-8Distance: 2.8 mi
- 2/10Rooted SchoolGrades: 9-10Distance: 2 mi
- 8/10Mary McLeod Bethune Elementary School of Literature & TechnologyGrades: PK-8Distance: 3.7 mi
Get a cash offer in 3 minutes
Find out how much your home could sell for in as little as 3 minutes with a no-obligation cash offer.
Estimated market value
$304,300
Get a cash offer in 3 minutes
Find out how much your home could sell for in as little as 3 minutes with a no-obligation cash offer.
Estimated market value
$304,300
- Louisiana
- Orleans Parish
- New Orleans
- 70130
- Central City
- 1115 Margaret Pl Apartment 201
Nearby cities
Nearby neighborhoods
Nearby zip codes
Other New Orleans Topics
