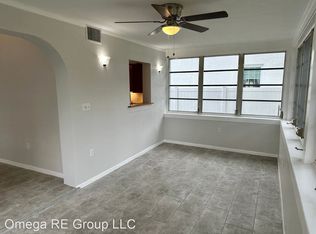
LOCATION, LOCATION, LOCATION!! Discover the ultimate Clearwater lifestyle at this secluded oasis, featuring 3 bedrooms , 2 bathrooms, sitting on a 0.25 acre lot with a private pool! Just minutes away from the Toronto Blue Jays stadium, breathtaking sunsets at the historic Fenway HiFi Rooftop Bar and the famous Pinellas Trail, this home's location is priceless. Drive your golf cart less than 2 miles to downtown Dunedin where you'll enjoy numerous award winning restaurants & breweries, locally owned shops, seasonal art festivals and lively pub crawls. Inside you'll immediately notice the gorgeous chefs kitchen has been recently updated with stainless steel appliances, soft close cabinets, a sparkling glass tile backsplash, wine fridge and pot filer over the gas range with hood vented to the outside. Just off the dining area we have a large bonus room with French doors leading to the front screened porch that would be perfect for a double home office or playroom. You'll find the original hardwood in the main living areas and waterproof vinyl flooring in the bedrooms. All 3 bedrooms have walk-in, cedar wood lined closets and ceiling fans. The second bath with an updated vanity, fixtures & newer tile. The master fits a king sized bed and features a recently updated private en suite and french doors to the massive Florida room. The HVAC was replaced in 2021, water heater was replaced in 2019. Newer 200 amp electrical panel. Attic is insulated with R35 over main house & the Florida room & R19 over the front porch. Both porches and all of the windows have newer screens, open all the French doors and enjoy the lovely fall breezes off the water. Outside the home we have a 4 zone well water sprinkler system, newer carpet in the back Florida room, a firepit, shed, the house is plumbed for an outdoor gas grill hookup and has an above-ground pool. The 18 ft wide, 4.5 ft deep round pool was installed in 2020 and will be a perfect place to relax on those hot summer days. A french drain was recently installed outback. The entire outside was freshly painted in 2019 and the garage features built in cabinets for extra storage. For more information or to schedule a viewing, please get in touch with the listing agent. Your dream Clearwater experience awaits in this exceptional property!
Sold for $632,000
$632,000
1115 Marine St, Clearwater, FL 33755
3beds
1,506sqft
Single Family Residence
Built in 1953
10,716 Square Feet Lot
$685,200 Zestimate®
$420/sqft
$3,417 Estimated rent
Home value
$685,200
$637,000 - $740,000
$3,417/mo
Zestimate® history
Owner options
List your home for rent
$3,417/mo
Rent Zestimate®
Find your next renter with Zillow Rental Manager. Plus, with online applications, you can quickly screen prospective tenants – for free.
$3,417/mo
Rent Zestimate®
Refinance and save
$4,310/mo
Est. payment
Refinancing to a lower rate could help reduce your monthly payments and save thousands over the life of the loan.
$4,310/mo
Est. payment
Explore your selling options
Work with a Zillow partner agent
Leverage their expertise and Zillow's premium Showcase listings to get your home seen by more buyers.
Get startedList with your own agent
Get your home in front of millions of buyers by listing it on Zillow.
Learn how to do itSell it yourself
Take full control of how buyers see your home on Zillow by listing For Sale by Owner (FSBO).
List your homeWhat's special
Private poolFrench drainFront screened porchDouble home officeFlorida roomUpdated vanityWaterproof vinyl flooring
Zillow last checked:
Listing updated:
Listed by:
Danielle Karbowski 480-225-9127,
DALTON WADE INC 888-668-8283
Bought with:
Danielle Karbowski
DALTON WADE INC
Source: Stellar MLS,MLS#: U8219006 Originating MLS: Pinellas Suncoast
Originating MLS: Pinellas Suncoast
Facts & features
Interior
Bedrooms & bathrooms
- Bedrooms: 3
- Bathrooms: 2
- Full bathrooms: 2
Primary bedroom
- Description: Room3
- Features: Ceiling Fan(s), En Suite Bathroom, Shower No Tub
- Level: First
- Dimensions: 13x11
Bedroom 2
- Description: Room4
- Features: Ceiling Fan(s), Walk-In Closet(s)
- Level: First
- Dimensions: 11x12
Bedroom 3
- Description: Room5
- Features: Ceiling Fan(s), Walk-In Closet(s)
- Level: First
- Dimensions: 11x12
Bonus room
- Description: Room8
- Features: Ceiling Fan(s)
- Level: First
- Dimensions: 9x12
Dining room
- Description: Room7
- Features: Ceiling Fan(s)
- Level: First
- Dimensions: 8x12
Florida room
- Description: Room6
- Features: Ceiling Fan(s)
- Level: First
- Dimensions: 15x22
Kitchen
- Description: Room2
- Features: Kitchen Island
- Level: First
- Dimensions: 8x10
Living room
- Description: Room1
- Features: Ceiling Fan(s)
- Level: First
- Dimensions: 12x21
Heating
- Central, Electric, Heat Pump
Cooling
- Central Air
Appliances
- Included: Dishwasher, Disposal, Dryer, Electric Water Heater, Ice Maker, Microwave, Range, Range Hood, Refrigerator, Washer, Water Softener, Wine Refrigerator
Features
- Ceiling Fan(s), Solid Surface Counters, Solid Wood Cabinets, Split Bedroom, Stone Counters, Thermostat, Walk-In Closet(s)
- Flooring: Tile, Vinyl, Hardwood
- Doors: French Doors
- Has fireplace: No
Interior area
- Total structure area: 2,534
- Total interior livable area: 1,506 sqft
Property
Parking
- Total spaces: 1
- Parking features: Driveway, Garage Door Opener
- Attached garage spaces: 1
- Has uncovered spaces: Yes
Features
- Levels: One
- Stories: 1
- Patio & porch: Covered, Front Porch, Patio, Porch, Rear Porch, Screened
- Exterior features: Irrigation System, Rain Barrel/Cistern(s)
- Has private pool: Yes
- Pool features: Above Ground
- Fencing: Chain Link,Fenced,Wood
Lot
- Size: 10,716 Square Feet
- Features: Near Marina
Details
- Parcel number: 032915052200020040
- Special conditions: None
Construction
Type & style
- Home type: SingleFamily
- Property subtype: Single Family Residence
Materials
- Block, Stucco
- Foundation: Slab
- Roof: Shingle
Condition
- New construction: No
- Year built: 1953
Utilities & green energy
- Sewer: Public Sewer
- Water: Public
- Utilities for property: BB/HS Internet Available, Cable Connected, Electricity Connected, Natural Gas Available, Natural Gas Connected, Public, Sewer Connected, Sprinkler Well, Water Connected
Community & HOA
Community
- Pet fee: $0 monthly
- Subdivision: BAY TERRACE & BAY TERRACE ADD
HOA
- Has HOA: No
Location
- Region: Clearwater
Financial & listing details
- Price per square foot: $420/sqft
- Tax assessed value: $578,581
- Annual tax amount: $9,764
- Date on market: 10/28/2023
- Cumulative days on market: 9 days
- Listing terms: Cash,Conventional,VA Loan
- Ownership: Fee Simple
- Total actual rent: 0
- Electric utility on property: Yes
- Road surface type: Paved
Price history
| Date | Event | Price |
|---|---|---|
| 11/22/2023 | Sold | $632,000-9.6%$420/sqft |
Source:  Stellar MLS #U8219006 Report a problem Stellar MLS #U8219006 Report a problem | ||
| 11/9/2023 | Pending sale | $699,000$464/sqft |
Source: Stellar MLS #U8219006 Report a problem | ||
| 10/28/2023 | Listing removed | -- |
Source: Stellar MLS #U8216142 Report a problem | ||
| 10/28/2023 | Listed for sale | $699,000+27.1%$464/sqft |
Source: Stellar MLS #U8219006 Report a problem | ||
| 10/5/2023 | Listed for rent | $5,000$3/sqft |
Source: Stellar MLS #U8216142 Report a problem | ||
| 2/7/2022 | Sold | $550,000-0.9%$365/sqft |
Source: Public Record Report a problem | ||
| 12/14/2021 | Pending sale | $555,000$369/sqft |
Source: Stellar MLS #T3340758 Report a problem | ||
| 11/29/2021 | Listed for sale | $555,000$369/sqft |
Source: Stellar MLS #T3340758 Report a problem | ||
| 11/29/2021 | Pending sale | $555,000$369/sqft |
Source: Stellar MLS #T3340758 Report a problem | ||
| 11/19/2021 | Price change | $555,000-7.5%$369/sqft |
Source: Stellar MLS #T3340758 Report a problem | ||
| 11/12/2021 | Listed for sale | $600,000$398/sqft |
Source: Stellar MLS #T3340758 Report a problem | ||
Public tax history
| Year | Property taxes | Tax assessment |
|---|---|---|
| 2024 | $7,376 -30.4% | $431,581 -21.5% |
| 2023 | $10,595 +4.2% | $549,658 +4.8% |
| 2022 | $10,171 +658.4% | $524,505 +384.7% |
| 2021 | $1,341 +1% | $108,216 +1.4% |
| 2020 | $1,328 +2.8% | $106,722 +2.3% |
| 2019 | $1,292 | $104,323 +1.9% |
| 2018 | $1,292 +2.3% | $102,378 +2.1% |
| 2017 | $1,264 +6.9% | $100,272 +2.1% |
| 2016 | $1,182 -1.5% | $98,210 +0.7% |
| 2015 | $1,200 +0.9% | $97,527 +0.8% |
| 2014 | $1,190 +1.2% | $96,753 +1.5% |
| 2013 | $1,176 +2.5% | $95,323 +1.7% |
| 2012 | $1,147 | $93,730 +3% |
| 2011 | -- | $91,000 +1.5% |
| 2010 | -- | $89,655 +2.7% |
| 2009 | -- | $87,298 +0.1% |
| 2008 | $959 | $87,211 +3% |
| 2007 | -- | $84,671 -53.6% |
| 2005 | -- | $182,300 +13.4% |
| 2004 | $1,215 +2.2% | $160,700 +3.2% |
| 2003 | $1,189 +5.9% | $155,700 +23.9% |
| 2002 | $1,123 | $125,700 +25.1% |
| 2001 | $1,123 +5% | $100,500 +17.1% |
| 2000 | $1,069 | $85,800 |
Find assessor info on the county website
Neighborhood: Edgewater Drive
Nearby homes
- $559,9002 bd1 ba1.1k sqft1109 Marine St, Clearwater, FL 33755For Sale

- $560,5003 bd2 ba1.8k sqft1121 Marine St, Clearwater, FL 33755Off Market
- $372,3002 bd1 ba1.1k sqft1105 Marine St, Clearwater, FL 33755Off Market
- $477,200-- bd2 ba1.1k sqft1125 Marine St, Clearwater, FL 33755Off Market
- $420,000-- bd1 ba1.2k sqft1112 Commodore St, Clearwater, FL 33755Sold
- $640,3003 bd2 ba1.3k sqft1108 Commodore St, Clearwater, FL 33755Off Market
- $420,0002 bd1 ba1k sqft1120 Commodore St, Clearwater, FL 33755Sold
- $408,200-- bd1 ba1.2k sqft1101 Marine St, Clearwater, FL 33755Off Market
Nearby schools
GreatSchools rating
- 8/10Sandy Lane Elementary SchoolGrades: PK-5Distance: 0.9 mi
- 9/10Dunedin Highland Middle SchoolGrades: 6-8Distance: 0.9 mi
- 5/10Dunedin High SchoolGrades: 9-12Distance: 2.6 mi
Schools provided by the listing agent
- Elementary: Sandy Lane Elementary-PN
- Middle: Dunedin Highland Middle-PN
- High: Dunedin High-PN
Source: Stellar MLS. This data may not be complete. We recommend contacting the local school district to confirm school assignments for this home.
Get a cash offer in 3 minutes
Find out how much your home could sell for in as little as 3 minutes with a no-obligation cash offer.
Estimated market value
$685,200
Get a cash offer in 3 minutes
Find out how much your home could sell for in as little as 3 minutes with a no-obligation cash offer.
Estimated market value
$685,200
- Florida
- Pinellas County
- Clearwater
- 33755
- Edgewater Drive
- 1115 Marine St
Nearby cities
Nearby neighborhoods
Nearby zip codes
Other Clearwater Topics
