Skip main navigation
Pending
  • $550,000

    1115 Mariner Cv, Sugar Land, TX 77498

    3beds
    2,423sqft
    : 
    Loading
    Get pre-qualified
    Single Family Residence
    Built in 1992
    6,124 Square Feet Lot
    $532,500 Zestimate®
    $227/sqft
    $81/mo HOA

    What's special

    Sparkling heated poolScenic lakeGleaming wood floorsLight-filled living spacesRelaxing spaQuiet streetsResort-style retreat
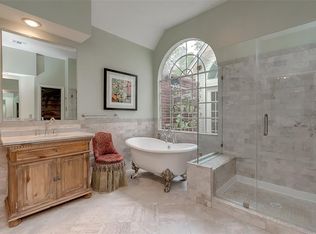
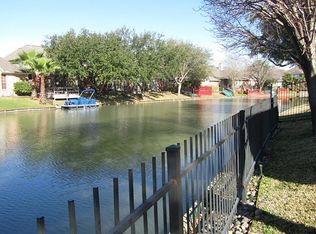
    Discover waterfront living at its finest in this beautiful 3-bedroom, 2.5-bath home nestled on a private small lake in Sugar Land. Designed for both relaxation and entertainment, the home features a light-filled living spaces with soaring ceilings, gleaming wood floors, an open-concept kitchen and family room, and stunning lake views throughout. Step outside to your own resort-style retreat complete with a sparkling heated pool and relaxing spa, expansive deck, fire pit, multiple spaces for outdoor dining and lounging, and serene lakefront views. The spacious primary suite offers peaceful water views, an atrium, an ensuite bath, and a walk-in closet, while two additional bedrooms provide flexibility for family, guests, or a private home office. For added peace of mind, a NEW ROOF was installed in May 2026. Located in an established neighborhood with quiet streets, a scenic lake, shopping, dining, and major commuter routes, it is the perfect blend of tranquility and convenience.
    52 days
    |
    89
    |
    1
    |

    Zillow last checked:

    Listing updated:

    Listed by:

    Ben Whittle TREC #0559878 713-825-4352,

    Keller Williams Realty Metropolitan

    Source: HAR,MLS#: 87438322MLS Logo

      Facts & features

      Interior

      Bedrooms & bathrooms
      • Bedrooms: 3
      • Bathrooms: 3
      • Full bathrooms: 2
      • 1/2 bathrooms: 1
      Rooms
      • Room types: Family Room, Utility Room
      Primary bathroom
      • Features: Half Bath, No Primary, Primary Bath: Double Sinks, Primary Bath: Jetted Tub, Primary Bath: Separate Shower, Secondary Bath(s): Tub/Shower Combo
      Kitchen
      • Features: Kitchen open to Family Room, Pantry, Soft Closing Cabinets, Soft Closing Drawers
      Heating
      • Natural Gas
      Cooling
      • Ceiling Fan(s), Electric
      Appliances
      • Included: Disposal, Dryer, Refrigerator, Washer, Electric Oven, Oven, Microwave, Electric Cooktop, Dishwasher
      Features
      • Atrium, Crown Molding, Formal Entry/Foyer, High Ceilings, 2 Bedrooms Up, En-Suite Bath, Primary Bed - 1st Floor, Split Plan, Walk-In Closet(s)
      • Flooring: Carpet, Engineered Hardwood, Tile
      • Windows: Window Coverings
      • Number of fireplaces: 1
      • Fireplace features: Gas, Gas Log
      Interior area
      • Total structure area: 2,423
      • Total interior livable area: 2,423 sqft

      Property

      Parking
      • Total spaces: 2
      • Parking features: Attached
      • Attached garage spaces: 2
      Features
      • Stories: 2
      • Patio & porch: Patio/Deck
      • Exterior features: Sprinkler System
      • Has private pool: Yes
      • Pool features: Gunite, Heated, In Ground, Pool/Spa Combo
      • Has spa: Yes
      • Spa features: Spa/Hot Tub
      • Fencing: Back Yard
      • Has view: Yes
      • View description: Lake, Water
      • Has water view: Yes
      • Water view: Lake,Water
      • Waterfront features: Lake Front
      Lot
      • Size: 6,124 Square Feet
      • Features: Back Yard, Cul-De-Sac, Subdivided, Waterfront, Wooded, 0 Up To 1/4 Acre
      Details
      • Parcel number: 7600070030040907

      Construction

      Type & style
      • Home type: SingleFamily
      • Architectural style: Traditional
      • Property subtype: Single Family Residence
      Materials
      • Blown-In Insulation, Brick, Cement Siding
      • Foundation: Slab
      • Roof: Composition
      Condition
      • New construction: No
      • Year built: 1992

      Utilities & green energy

      • Sewer: Public Sewer
      • Water: Public
      Green energy
      • Energy efficient items: Attic Vents, Thermostat

      Community & HOA

      Community
      • Features: Subdivision Tennis Court
      • Subdivision: Sugarmill Sec 7
      HOA
      • Has HOA: Yes
      • Amenities included: Clubhouse, Park, Playground, Pool, Tennis Court(s), Trail(s)
      • HOA fee: $970 annually
      Location
      • Region: Sugar Land

      Financial & listing details

      • Price per square foot: $227/sqft
      • Tax assessed value: $479,790
      • Annual tax amount: $8,817
      • Date on market: 5/28/2026
      • Listing terms: Cash,Conventional,FHA,VA Loan

        Estimated market value

        $532,500

        $506,000 - $559,000

        $3,082/mo

        Price history

        DateEventPrice
        6/21/2026Pending sale$550,000$227/sqft
        Source: HAR #87438322 Report a problem
        5/28/2026Listed for sale$550,000+0.2%$227/sqft
        Source: HAR #87438322 Report a problem
        4/29/2026Listing removed$549,000$227/sqft
        Source: HAR #49225065 Report a problem
        1/22/2026Price change$549,000-2.8%$227/sqft
        Source: HAR #49225065 Report a problem
        11/7/2025Listed for sale$565,000+98.2%$233/sqft
        Source: HAR #49225065 Report a problem
        3/11/2010Listing removed$285,000$118/sqft
        Source: Prudential Real Estate #92685242 Report a problem
        3/4/2010Listed for sale$285,000$118/sqft
        Source: Prudential Real Estate #92685242 Report a problem

        Public tax history

        YearProperty taxesTax assessment
        2025$4,713 -31.4%$479,790 -0.8%
        2024$6,871 +10.6%$483,673 +10%
        2023$6,212 -7.7%$439,703 +10%
        2022$6,729 +3.2%$399,730 +10%
        2021$6,519 +3.6%$363,390 +4.5%
        2020$6,294 -1.3%$347,790 +0.3%
        2019$6,375 -5.8%$346,730 -3.4%
        2018$6,769 +8.7%$359,050 +2.4%
        2017$6,226 $350,740 +3.8%
        2016$6,226 +5.1%$338,030 +9.1%
        2015$5,922 +7.4%$309,840 +10%
        2014$5,516 $281,670 +5.5%
        2013-- $266,880 -3.6%
        2012-- $276,950 +4%
        2011-- $266,420 +20.5%
        2010-- $221,120 -1.4%
        2009-- $224,300 -1.6%
        2008-- $227,940 -4.8%
        2007-- $239,430 +6.5%
        2006-- $224,770 +4.9%
        2005-- $214,350 +2.6%
        2004-- $208,850
        2003-- --
        2002-- --
        2001-- --
        2000-- --
        Find assessor info on the county website

        Monthly payment

        Est. payment

        Payment breakdown

        Explore the cost of this home by adjusting the details. Changes won't be saved.
        All calculations are estimates and provided by Zillow, Inc. for informational purposes only. Actual amounts may vary.
        HOA fees may include property taxes on listings classified as Co-Ops. Contact the listing agent and/or owner for fee details.
        Mortgage interest rates are dependent on a number of factors, including credit score, down payment, and repayment length. Interest rate data provided by Zillow Group Marketplace, Inc. as of 1/1/1970 from various mortgage lenders with which we have lead or other similar arrangements; the Estimated Payment is an average of those rates.
        See how much you could borrow to make a competitive offer.

        Climate risks

        Neighborhood: Sugarmill

        Getting around

        21 / 100
        Car-Dependent
        31 / 100
        Somewhat Bikeable

        Nearby schools

        GreatSchools rating
        Schools provided by the listing agent
        • Elementary: Sugar Mill Elementary School
        • Middle: Sugar Land Middle School
        • High: Kempner High School

        Source: HAR. This data may not be complete. We recommend contacting the local school district to confirm school assignments for this home.

        A local agent can set up tours, give advice and negotiate with sellers.

        Browse local experts

        Similar homes