Skip main navigation
Closed
  • $412,000

    1115 Massman Dr, Nashville, TN 37217

    3beds
    1,704sqft
    Single Family Residence, Residential
    Built in 1958
    0.45 Acres Lot
    $414,800 Zestimate®
    $242/sqft
    $2,104 Estimated rent

    Home value

    $414,800

    $390,000 - $444,000

    $2,104/mo

    Zestimate® history
    Loading
    Loading...

    Owner options

    List your home for rent

    $2,104/mo

    Rent Zestimate®

    Find your next renter with Zillow Rental Manager. Plus, with online applications, you can quickly screen prospective tenants – for free.

    Learn more

    $2,104/mo

    Rent Zestimate®

    Refinance and save

    $2,448/mo

    Est. payment

    Refinancing to a lower rate could help reduce your monthly payments and save thousands over the life of the loan.

    See today's rates

    $2,448/mo

    Est. payment

    Explore your selling options

    Work with a Zillow partner agent

    Leverage their expertise and Zillow's premium Showcase listings to get your home seen by more buyers.

    Get started

    List with your own agent

    Get your home in front of millions of buyers by listing it on Zillow.

    Learn how to do it

    Sell it yourself

    Take full control of how buyers see your home on Zillow by listing For Sale by Owner (FSBO).

    List your home

    What's special

    Nearly half-acre fenced backyardMature treesNew roofModern updatesEnhanced curb appealOpen-concept homeThoughtful touches
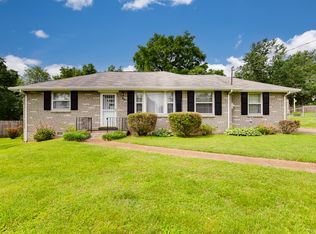
    1% towards closing cost when using Preferred Lender! This beautiful 3 bed 2 bath, open-concept home features modern updates and thoughtful touches throughout. Renovated in 2016 with a new roof, updated lighting, and Pella windows for enhanced curb appeal and energy efficiency. The HVAC system was replaced in 2020 while the water heater was updated in 2023.Inside, you'll find soft-close kitchen cabinets, granite countertops, and a spacious bonus walk-out basement with epoxy floors, providing additional living space. The nearly half-acre fenced backyard is perfect for entertaining, with two separate concrete patio areas, surrounded by mature trees for added privacy. Located just 15 minutes from downtown Nashville and a quick 10 minute drive from the airport, this home offers convenience and comfort in a prime location.

    Zillow last checked:

    Listing updated:

    Listed by:

    George W Weeks 615-995-2129,

    Team George Weeks Real Estate, LLC

    Bought with:

    Phil Zuehlke, 336256

    Southwestern Real Estate

    Source: RealTracs MLS as distributed by MLS GRID,MLS#: 2805920MLS Logo

    Facts & features

    Interior

    Bedrooms & bathrooms
    • Bedrooms: 3
    • Bathrooms: 2
    • Full bathrooms: 2
    • Main level bedrooms: 2
    Bedroom 1
    • Features: Full Bath
    • Level: Full Bath
    • Area: 252 Square Feet
    • Dimensions: 21x12
    Bedroom 2
    • Area: 192 Square Feet
    • Dimensions: 16x12
    Bedroom 3
    • Area: 120 Square Feet
    • Dimensions: 10x12
    Bonus room
    • Features: Basement Level
    • Level: Basement Level
    • Area: 252 Square Feet
    • Dimensions: 21x12
    Dining room
    • Features: Combination
    • Level: Combination
    Kitchen
    • Area: 299 Square Feet
    • Dimensions: 23x13
    Living room
    • Area: 324 Square Feet
    • Dimensions: 27x12
    Heating
    • Central
    Cooling
    • Central Air, Electric
    Appliances
    • Included: Electric Oven, Dishwasher, Refrigerator
    Features
    • Ceiling Fan(s)
    • Flooring: Wood, Tile
    • Basement: Crawl Space
    • Has fireplace: No
    Interior area
    • Total structure area: 1,704
    • Total interior livable area: 1,704 sqft
    • Finished area above ground: 1,704

    Property

    Parking
    • Parking features: Driveway, Gravel
    • Has uncovered spaces: Yes
    Features
    • Levels: One
    • Stories: 2
    • Patio & porch: Patio
    Lot
    • Size: 0.45 Acres
    • Dimensions: 82 x 211
    Details
    • Parcel number: 10709009500
    • Special conditions: Standard

    Construction

    Type & style
    • Home type: SingleFamily
    • Architectural style: Ranch
    • Property subtype: Single Family Residence, Residential
    Materials
    • Brick
    • Roof: Shingle
    Condition
    • New construction: No
    • Year built: 1958

    Utilities & green energy

    • Sewer: Public Sewer
    • Water: Public
    • Utilities for property: Electricity Available, Water Available
    Green energy
    • Energy efficient items: Doors

    Community & HOA

    Community
    • Subdivision: Patricia Heights
    HOA
    • Has HOA: No
    Location
    • Region: Nashville

    Financial & listing details

    • Price per square foot: $242/sqft
    • Tax assessed value: $443,200
    • Annual tax amount: $2,497
    • Date on market: 3/21/2025
    • Electric utility on property: Yes

    Price history

    DateEventPrice
    6/27/2025Sold$412,000-3.6%$242/sqft
    Source: RealTracs MLS as distributed by MLS GRID #2805920 Report a problem
    5/28/2025Contingent$427,500$251/sqft
    Source: RealTracs MLS as distributed by MLS GRID #2805920 Report a problem
    4/23/2025Price change$427,500-2.8%$251/sqft
    Source: RealTracs MLS as distributed by MLS GRID #2805920 Report a problem
    3/31/2025Price change$440,000-3.3%$258/sqft
    Source: RealTracs MLS as distributed by MLS GRID #2805920 Report a problem
    3/21/2025Listed for sale$455,000$267/sqft
    Source: RealTracs MLS as distributed by MLS GRID #2805920 Report a problem
    3/17/2025Listing removed$455,000$267/sqft
    Source: RealTracs MLS as distributed by MLS GRID #2792766 Report a problem
    2/27/2025Price change$455,000-4.2%$267/sqft
    Source: RealTracs MLS as distributed by MLS GRID #2792766 Report a problem
    2/19/2025Listed for sale$475,000+87.4%$279/sqft
    Source: RealTracs MLS as distributed by MLS GRID #2792766 Report a problem
    9/14/2018Sold$253,500-2.5%$149/sqft
    Source: RealTracs MLS as distributed by MLS GRID #1955232 Report a problem
    8/29/2018Pending sale$260,000$153/sqft
    Source: Coldwell Banker Barnes #1955232 Report a problem
    8/22/2018Price change$260,000-3.3%$153/sqft
    Source: Coldwell Banker Barnes #1955232 Report a problem
    8/8/2018Price change$269,000-3.6%$158/sqft
    Source: Coldwell Banker Barnes #1955232 Report a problem
    8/2/2018Listed for sale$279,000$164/sqft
    Source: Coldwell Banker Barnes #1955232 Report a problem

    Public tax history

    YearProperty taxesTax assessment
    2025$3,118 +24.9%$110,800 +44.4%
    2024$2,497 $76,725
    2023$2,497 $76,725
    2022$2,497 -1%$76,725
    2021$2,523 +21.9%$76,725 +56.5%
    2020$2,069 +33.8%$49,025
    2019$1,547 +66.5%$49,025 +66.5%
    2018$929 0%$29,450
    2017$929 $29,450 +22.7%
    2016$929 -14.3%$24,000
    2015$1,084 $24,000
    2014$1,084 $24,000
    2013-- $24,000 -12.5%
    2012-- $27,425
    2011-- $27,425
    2010-- $27,425
    2009-- $27,425 +5.6%
    2008-- $25,975
    2007-- $25,975
    2006-- --
    2005-- --
    2004-- --
    2003-- --
    2002-- --
    2001-- --
    2000-- --
    Find assessor info on the county website

    Neighborhood: Patricia Heights

    Nearby schools

    GreatSchools rating
    Schools provided by the listing agent
    • Elementary: Glenview Elementary
    • Middle: Cameron College Preparatory
    • High: Glencliff High School

    Source: RealTracs MLS as distributed by MLS GRID. This data may not be complete. We recommend contacting the local school district to confirm school assignments for this home.

    Get a cash offer in 3 minutes
    Find out how much your home could sell for in as little as 3 minutes with a no-obligation cash offer.
    Estimated market value
    $414,800
    Get a cash offer in 3 minutes
    Find out how much your home could sell for in as little as 3 minutes with a no-obligation cash offer.
    Estimated market value
    $414,800