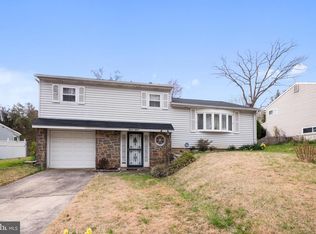
Welcome to 1115 Meadowlark Dr. This home is nestled in the center of the desirable Wynnewood Community and features 3 bedrooms (plus an office or 4th bedroom) and 1.5 bathrooms. This lovely split level home has 1,344 square feet of living space and includes features such as hardwood flooring, a large bay window and attached one car garage. The front door opens up to a foyer with easy access to the garage, a half bath and the office/workout room/4th bedroom. The main level is the heart of the home where you will find the kitchen, a dedicated dining room and the large living room with plenty of light. The third floor is where the three bedrooms and updated full bathroom are located. The large backyard with a patio is perfect for relaxing, gardening or hosting gatherings. This home is truly move in ready and several updates include windows (2023), bathroom, air conditioning unit, hot water heater, kitchen appliances, garbage disposal (2021) as well as new interior doors, concrete patio & storm drainage in backyard. Move in just in time for a summer of fun at Wynnewood Pool, which is located just at the bottom of the street. This house is conveniently located with easy access to 95, 695, UMBC, BWI Airport, Guinness Brewery and Patapsco State Park. Come take a look today....its a great home and ready for the next chapter!
Sold for $425,000
$425,000
1115 Meadowlark Dr, Halethorpe, MD 21227
3beds
1,344sqft
Single Family Residence
Built in 1956
8,470 Square Feet Lot
$432,600 Zestimate®
$316/sqft
$2,422 Estimated rent
Home value
$432,600
$394,000 - $476,000
$2,422/mo
Zestimate® history
Owner options
List your home for rent
$2,422/mo
Rent Zestimate®
Find your next renter with Zillow Rental Manager. Plus, with online applications, you can quickly screen prospective tenants – for free.
$2,422/mo
Rent Zestimate®
Refinance and save
$2,162/mo
Est. payment
Refinancing to a lower rate could help reduce your monthly payments and save thousands over the life of the loan.
$2,162/mo
Est. payment
Explore your selling options
Work with a Zillow partner agent
Leverage their expertise and Zillow's premium Showcase listings to get your home seen by more buyers.
Get startedList with your own agent
Get your home in front of millions of buyers by listing it on Zillow.
Learn how to do itSell it yourself
Take full control of how buyers see your home on Zillow by listing For Sale by Owner (FSBO).
List your homeWhat's special
Zillow last checked:
Listing updated:
Listed by:
John Murrow 443-386-5639,
Corner House Realty,
Listing Team: The Murrow & Mccullough Team
Bought with:
Sam Toner, 5016051
Keller Williams Realty Centre
Source: Bright MLS,MLS#: MDBC2118016
Facts & features
Interior
Bedrooms & bathrooms
- Bedrooms: 3
- Bathrooms: 2
- Full bathrooms: 1
- 1/2 bathrooms: 1
Rooms
- Room types: Living Room, Dining Room, Bedroom 2, Bedroom 3, Kitchen, Foyer, Bedroom 1, Laundry, Office, Bathroom 1, Half Bath
Bedroom 1
- Features: Flooring - HardWood
- Level: Upper
Bedroom 2
- Features: Flooring - HardWood
- Level: Upper
Bedroom 3
- Features: Flooring - HardWood
- Level: Upper
Bathroom 1
- Level: Upper
Dining room
- Features: Flooring - HardWood
- Level: Main
Foyer
- Features: Flooring - Luxury Vinyl Plank
- Level: Lower
Half bath
- Level: Lower
Kitchen
- Features: Flooring - Luxury Vinyl Plank, Eat-in Kitchen
- Level: Main
Laundry
- Level: Lower
Living room
- Features: Flooring - HardWood
- Level: Main
Office
- Features: Flooring - Luxury Vinyl Plank
- Level: Lower
Heating
- Baseboard, Natural Gas
Cooling
- Central Air, Electric
Appliances
- Included: Dishwasher, Disposal, Dryer, Microwave, Oven/Range - Gas, Refrigerator, Stainless Steel Appliance(s), Washer, Gas Water Heater
- Laundry: Lower Level, Laundry Room
Features
- Open Floorplan, Formal/Separate Dining Room, Eat-in Kitchen, Kitchen - Table Space
- Flooring: Wood
- Windows: Double Pane Windows, Replacement
- Has basement: No
- Has fireplace: No
Interior area
- Total structure area: 1,344
- Total interior livable area: 1,344 sqft
- Finished area above ground: 1,344
- Finished area below ground: 0
Property
Parking
- Total spaces: 3
- Parking features: Garage Faces Front, Concrete, Attached, Driveway
- Attached garage spaces: 1
- Uncovered spaces: 2
Accessibility
- Accessibility features: None
Features
- Levels: Multi/Split,Three
- Stories: 3
- Patio & porch: Patio
- Exterior features: Sidewalks
- Pool features: Community
- Fencing: Full
Lot
- Size: 8,470 Square Feet
- Dimensions: 1.00 x
Details
- Additional structures: Above Grade, Below Grade
- Parcel number: 04131313551750
- Zoning: RESIDENTIAL
- Special conditions: Standard
Construction
Type & style
- Home type: SingleFamily
- Property subtype: Single Family Residence
Materials
- Combination
- Foundation: Other
- Roof: Asphalt
Condition
- Very Good
- New construction: No
- Year built: 1956
Utilities & green energy
- Sewer: Public Sewer
- Water: Public
Community & HOA
Community
- Features: Pool
- Subdivision: Wynnewood
HOA
- Has HOA: No
Location
- Region: Halethorpe
Financial & listing details
- Price per square foot: $316/sqft
- Tax assessed value: $247,300
- Annual tax amount: $2,997
- Date on market: 3/20/2025
- Listing agreement: Exclusive Right To Sell
- Listing terms: Cash,Conventional,FHA,VA Loan
- Ownership: Fee Simple
Price history
| Date | Event | Price |
|---|---|---|
| 4/18/2025 | Sold | $425,000+3.7%$316/sqft |
Source:  Bright MLS #MDBC2118016 Report a problem Bright MLS #MDBC2118016 Report a problem | ||
| 3/24/2025 | Pending sale | $410,000$305/sqft |
Source: Bright MLS #MDBC2118016 Report a problem | ||
| 3/24/2025 | Listing removed | $410,000$305/sqft |
Source: Bright MLS #MDBC2118016 Report a problem | ||
| 3/20/2025 | Listed for sale | $410,000+60.8%$305/sqft |
Source: Bright MLS #MDBC2118016 Report a problem | ||
| 5/13/2020 | Sold | $255,000$190/sqft |
Source:  Long & Foster Broker Feed #MDBC490512_100 Report a problem Long & Foster Broker Feed #MDBC490512_100 Report a problem | ||
Public tax history
Tax history is unavailable.
Neighborhood: 21227
Nearby homes
- $425,0003 bd2 ba1.3k sqft1115 Meadow Lark Dr, Baltimore, MD 21227Sold
- $367,900-- bd1 ba1.9k sqft1117 Meadow Lark Dr, Halethorpe, MD 21227Off Market
- $412,3003 bd2 ba1.6k sqft1113 Raven Dr, Baltimore, MD 21227Off Market

- $351,000-- bd1 ba1.6k sqft1115 Raven Dr, Baltimore, MD 21227Off Market
- $340,700-- bd1 ba1.6k sqft1111 Meadow Lark Dr, Baltimore, MD 21227Off Market
- $345,900-- bd1 ba1.3k sqft1119 Meadow Lark Dr, Halethorpe, MD 21227Off Market
- $352,600-- bd1 ba1.6k sqft1118 Meadow Lark Dr, Baltimore, MD 21227Off Market
- $345,800-- bd1 ba1.6k sqft5903 Oakland Rd, Baltimore, MD 21227Off Market
Nearby schools
GreatSchools rating
- 7/10Relay Elementary SchoolGrades: PK-5Distance: 0.2 mi
- 5/10Arbutus Middle SchoolGrades: 6-8Distance: 1.2 mi
- 2/10Lansdowne High & Academy Of FinanceGrades: 9-12Distance: 2.6 mi
Schools provided by the listing agent
- Elementary: Relay
- Middle: Arbutus
- High: Lansdowne High & Academy Of Finance
- District: Baltimore County Public Schools
Source: Bright MLS. This data may not be complete. We recommend contacting the local school district to confirm school assignments for this home.
Get a cash offer in 3 minutes
Find out how much your home could sell for in as little as 3 minutes with a no-obligation cash offer.
Estimated market value
$432,600
Get a cash offer in 3 minutes
Find out how much your home could sell for in as little as 3 minutes with a no-obligation cash offer.
Estimated market value
$432,600
- Maryland
- Baltimore County
- Halethorpe
- 21227
- 1115 Meadowlark Dr
Nearby cities
Nearby zip codes
Other Halethorpe Topics
