Welcome to this stunning, fully renovated home, meticulously maintained over the years, and offering an impressive 1600+ square feet of living space. Nestled on an extra-large lot, this home is sure to check many boxes on your ''dream home'' wish list. As you approach the property, the standout paver driveway welcomes you, setting the tone for the quality and care evident throughout. The large, covered front porch catches your attention, a perfect spot for relaxation and ready for new owners to enjoy. Step inside to find the foyer's focal point, an open staircase leading to the second level. To the right, you'll discover a spacious living room featuring a cozy gas fireplace, ideal for gatherings or quiet evenings. To the left, the large dining room, complete with a table and chairs that stay, and opens seamlessly into the kitchen. The kitchen and dining room are separated by an eating bar and a peninsula with a drop-in range, and the bar stools convey with the home. This kitchen boasts ample cabinets for storage and includes all essential appliances: a range, refrigerator, and dishwasher. Continuing through the foyer, you'll find a generously sized family room that provides access to the oversized deck, patio, and completely fenced backyard, offering plenty of room for outdoor activities and entertaining. With two distinct living spaces, there's room for everyone to spread out and enjoy. Upstairs, you'll find three comfortable bedrooms and an impressive full bath. The owner's bedroom features a walk-in closet, and the luxurious tiled bath includes a large whirlpool soaking tub and a separate, ''amazing'', glass enclosed, walk-in shower. The basement houses the laundry room, where the washer/dryer stay, along with additional usable space perfect for a rec room or home office. This home truly has it all, blending comfort, style, and functionality in every detail. Updates include: Furnace (2024), Windows/Roof (2014), Washer/Dryer (2021) and Dishwasher (2020).
Sold for $249,900
$249,900
1115 Miami St, Urbana, OH 43078
3beds
1,620sqft
Single Family Residence
Built in 1939
0.36 Acres Lot
$274,700 Zestimate®
$154/sqft
$1,855 Estimated rent
Home value
$274,700
$261,000 - $288,000
$1,855/mo
Zestimate® history
Owner options
List your home for rent
$1,855/mo
Rent Zestimate®
Find your next renter with Zillow Rental Manager. Plus, with online applications, you can quickly screen prospective tenants – for free.
$1,855/mo
Rent Zestimate®
Refinance and save
$1,683/mo
Est. payment
Refinancing to a lower rate could help reduce your monthly payments and save thousands over the life of the loan.
$1,683/mo
Est. payment
Explore your selling options
Work with a Zillow partner agent
Leverage their expertise and Zillow's premium Showcase listings to get your home seen by more buyers.
Get startedList with your own agent
Get your home in front of millions of buyers by listing it on Zillow.
Learn how to do itSell it yourself
Take full control of how buyers see your home on Zillow by listing For Sale by Owner (FSBO).
List your homeWhat's special
Zillow last checked:
Listing updated:
Listed by:
V Patrick Hamilton (937)652-1100,
RE/MAX Alliance Realty
Bought with:
V Patrick Hamilton, 2004002933
RE/MAX Alliance Realty
Source: DABR MLS,MLS#: 917992 Originating MLS: Dayton Area Board of REALTORS
Originating MLS: Dayton Area Board of REALTORSFacts & features
Interior
Bedrooms & bathrooms
- Bedrooms: 3
- Bathrooms: 2
- Full bathrooms: 1
- 1/2 bathrooms: 1
- Main level bathrooms: 1
Bedroom
- Level: Second
- Dimensions: 17 x 11
Bedroom
- Level: Second
- Dimensions: 12 x 11
Bedroom
- Level: Second
- Dimensions: 10 x 11
Dining room
- Level: Main
- Dimensions: 11 x 11
Entry foyer
- Level: Main
- Dimensions: 12 x 6
Family room
- Level: Main
- Dimensions: 15 x 20
Kitchen
- Level: Main
- Dimensions: 10 x 11
Living room
- Level: Main
- Dimensions: 21 x 11
Heating
- Electric, Forced Air, Natural Gas, Other
Cooling
- Central Air
Appliances
- Included: Built-In Oven, Cooktop, Dryer, Dishwasher, Disposal, Refrigerator, Water Softener, Washer, Gas Water Heater
Features
- Cathedral Ceiling(s), Walk-In Closet(s)
- Basement: Full,Unfinished
- Number of fireplaces: 1
- Fireplace features: One, Gas
Interior area
- Total structure area: 1,620
- Total interior livable area: 1,620 sqft
Property
Parking
- Total spaces: 2
- Parking features: Attached, Garage, Two Car Garage, Garage Door Opener
- Attached garage spaces: 2
Features
- Levels: Two
- Stories: 2
- Patio & porch: Deck, Patio, Porch
- Exterior features: Deck, Fence, Porch, Patio
Lot
- Size: 0.36 Acres
- Dimensions: 100 x 156
Details
- Parcel number: K482500010400300
- Zoning: Residential
- Zoning description: Residential
Construction
Type & style
- Home type: SingleFamily
- Property subtype: Single Family Residence
Materials
- Vinyl Siding
Condition
- Year built: 1939
Utilities & green energy
- Water: Public
- Utilities for property: Natural Gas Available, Sewer Available, Water Available
Community & HOA
Community
- Subdivision: Dagger Add
HOA
- Has HOA: No
Location
- Region: Urbana
Financial & listing details
- Price per square foot: $154/sqft
- Tax assessed value: $125,540
- Annual tax amount: $1,848
- Date on market: 8/17/2024
- Listing terms: Conventional,FHA,USDA Loan,VA Loan
Price history
| Date | Event | Price |
|---|---|---|
| 9/12/2024 | Sold | $249,900$154/sqft |
Source:  DABR MLS #917992 Report a problem DABR MLS #917992 Report a problem | ||
| 8/25/2024 | Pending sale | $249,900$154/sqft |
Source: DABR MLS #917992 Report a problem | ||
| 8/24/2024 | Contingent | $249,900$154/sqft |
Source:  WRIST #1033782 Report a problem WRIST #1033782 Report a problem | ||
| 8/18/2024 | Listed for sale | $249,900+303.1%$154/sqft |
Source: WRIST #1033782 Report a problem | ||
| 3/22/2013 | Sold | $62,000$38/sqft |
Source: Public Record Report a problem | ||
| 4/30/2012 | Sold | $62,000-11.3%$38/sqft |
Source:  WRIST #336346 Report a problem WRIST #336346 Report a problem | ||
| 3/10/2012 | Listed for sale | $69,900-12.6%$43/sqft |
Source: Dream Home Realty LTD #336346 Report a problem | ||
| 2/15/2005 | Sold | $80,000$49/sqft |
Source: Public Record Report a problem | ||
Public tax history
| Year | Property taxes | Tax assessment |
|---|---|---|
| 2024 | $1,848 -42.2% | $43,940 |
| 2023 | $3,197 +69.6% | $43,940 |
| 2022 | $1,885 +3.2% | $43,940 +16.5% |
| 2021 | $1,826 -49.3% | $37,720 |
| 2020 | $3,604 +99.8% | $37,720 |
| 2019 | $1,804 +30.6% | $37,720 +36.8% |
| 2018 | $1,381 +0.7% | $27,580 |
| 2017 | $1,372 -0.2% | $27,580 |
| 2016 | $1,375 +0.9% | $27,580 +4% |
| 2015 | $1,363 -0.1% | $26,530 |
| 2014 | $1,364 +17% | $26,530 |
| 2013 | $1,166 -8.9% | $26,530 -7.2% |
| 2012 | $1,279 | $28,600 |
| 2011 | $1,279 -4.7% | $28,600 |
| 2010 | $1,343 +0.4% | $28,600 -8% |
| 2009 | $1,338 -4.7% | $31,080 |
| 2008 | $1,404 +29% | $31,080 |
| 2007 | $1,088 -11.2% | $31,080 -4.2% |
| 2006 | $1,225 +7.7% | $32,440 |
| 2005 | $1,138 | $32,440 |
| 2004 | $1,138 -63% | $32,440 +10% |
| 2003 | $3,073 +32.2% | $29,490 |
| 2002 | $2,325 | $29,490 |
Find assessor info on the county website
Neighborhood: 43078
Nearby homes
- $178,8004 bd1 ba1.8k sqft1109 Miami St, Urbana, OH 43078Off Market
- $490-- bd-- ba-- sqft1109 Miami St, Urbana, OH 43078Off Market
- $237,0004 bd2 ba2.7k sqft1123 Miami St, Urbana, OH 43078Sold

- $188,0003 bd1 ba1.1k sqft1107 Miami St, Urbana, OH 43078Off Market
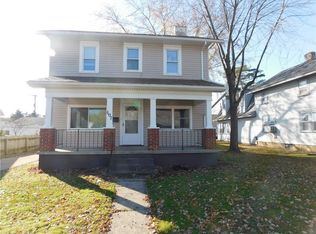
- $12,200-- bd-- ba-- sqft1123 Miami St, Urbana, OH 43078Off Market
- $146,7003 bd1 ba868 sqft1031 Miami St, Urbana, OH 43078Off Market
- $2,460-- bd-- ba-- sqft1031 Miami St, Urbana, OH 43078Off Market
- $155,0002 bd1 ba1.1k sqft1116 Miami St, Urbana, OH 43078Sold
Nearby schools
GreatSchools rating
- 4/10East Elementary SchoolGrades: PK-5Distance: 1.6 mi
- 5/10Urbana Junior High SchoolGrades: 6-8Distance: 1.6 mi
- 5/10Urbana High SchoolGrades: 9-12Distance: 1.4 mi
Schools provided by the listing agent
- District: Urbana
Source: DABR MLS. This data may not be complete. We recommend contacting the local school district to confirm school assignments for this home.


Get pre-qualified for a loan
At Zillow Home Loans, we can pre-qualify you in as little as 5 minutes with no impact to your credit score.An equal housing lender. NMLS #10287.
- Ohio
- Champaign County
- Urbana
- 43078
- 1115 Miami St
Nearby cities
Nearby zip codes
Other Urbana Topics
