Skip main navigation
Sold
  • $444,700

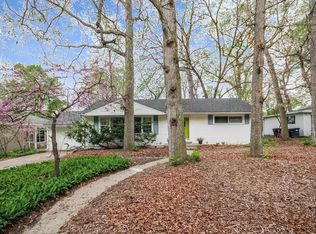
    1115 Mixtwood St, Ann Arbor, MI 48103

    2beds
    1,910sqft
    Single Family Residence
    Built in 1954
    0.3 Acres Lot
    $444,700 Zestimate®
    $233/sqft
    $2,257 Estimated rent

    Home value

    $444,700

    $378,000 - $525,000

    $2,257/mo

    Zestimate® history
    Loading
    Loading...

    Owner options

    List your home for rent

    $2,257/mo

    Rent Zestimate®

    Find your next renter with Zillow Rental Manager. Plus, with online applications, you can quickly screen prospective tenants – for free.

    Learn more

    $2,257/mo

    Rent Zestimate®

    Refinance and save

    $2,980/mo

    Est. payment

    Refinancing to a lower rate could help reduce your monthly payments and save thousands over the life of the loan.

    See today's rates

    $2,980/mo

    Est. payment

    Explore your selling options

    Work with a Zillow partner agent

    Leverage their expertise and Zillow's premium Showcase listings to get your home seen by more buyers.

    Get started

    List with your own agent

    Get your home in front of millions of buyers by listing it on Zillow.

    Learn how to do it

    Sell it yourself

    Take full control of how buyers see your home on Zillow by listing For Sale by Owner (FSBO).

    List your home

    What's special

    Upper Water Hill home is in walking distance to downtown Ann Arbor and Bird Hills Nature Area. This meticulously cared-for home is full of substantial additions including a fabulous Four-Seasons sunroom w/radiant floor heat,that overlooks lush perennial gardens. Both the sunroom and back deck allow you to appreciate the natural beauty of this large lot in one of Ann Arbor's most sought after neighborhoods. A fully renovated kitchen with granite counters,custom cherry cabinets and hickory flooring opens into the dining area. The spacious living room brings the outside in with a 15 foot long window, walnut floors and a fireplace surrounded by marble and built-in cabinets. Significant updates include installing a new roof, attic insulation, furnace, water heater, sewer lines to replace Orange Orangeburg piping, french drainage system, radon protection, basement windows, basement carpet, fully renovated bathroom, fenced backyard and spacious shed., Rec Room: Finished

    This property is off market, which means it's not currently listed for sale or rent on Zillow. This may be different from what's available on other websites or public sources.

    Zillow last checked:

    Listing updated:

    Listed by:

    Pia Crum 734-680-6235,

    The Charles Reinhart Company

    Bought with:

    Nancy Bishop, 6506044662

    The Charles Reinhart Company

    Source: MichRIC,MLS#: 23107802MLS Logo

    Facts & features

    Interior

    Bedrooms & bathrooms
    • Bedrooms: 2
    • Bathrooms: 1
    • Full bathrooms: 1
    • Main level bedrooms: 2
    Primary bedroom
    • Level: Main
    • Area: 154
    • Dimensions: 14.00 x 11.00
    Bedroom 2
    • Level: Main
    • Area: 110
    • Dimensions: 10.00 x 11.00
    Dining room
    • Level: Main
    Family room
    • Level: Lower
    Kitchen
    • Level: Main
    • Area: 273
    • Dimensions: 21.00 x 13.00
    Laundry
    • Level: Lower
    • Area: 231
    • Dimensions: 21.00 x 11.00
    Living room
    • Level: Main
    • Area: 264
    • Dimensions: 24.00 x 11.00
    Recreation
    • Description: Finished
    Cooling
    • Central Air
    Appliances
    • Included: Dishwasher, Disposal, Dryer, Oven, Range, Refrigerator, Washer
    Features
    • Flooring: Carpet, Ceramic Tile, Tile, Wood
    • Basement: Full
    • Number of fireplaces: 1
    • Fireplace features: Wood Burning
    Interior area
    • Total structure area: 1,310
    • Total interior livable area: 1,910 sqft
    • Finished area below ground: 600

    Property

    Parking
    • Total spaces: 1
    • Parking features: Garage
    • Garage spaces: 1
    Features
    • Stories: 1
    Lot
    • Size: 0.3 Acres
    • Dimensions: 13155 sq ft
    • Features: Sidewalk
    Details
    • Additional structures: Shed(s)
    • Parcel number: 090919410002
    • Zoning description: R1C

    Construction

    Type & style
    • Home type: SingleFamily
    • Architectural style: Ranch
    • Property subtype: Single Family Residence
    Materials
    • Vinyl Siding
    Condition
    • New construction: No
    • Year built: 1954

    Utilities & green energy

    • Sewer: Public Sewer, Storm Sewer
    • Water: Public
    • Utilities for property: Natural Gas Connected, Cable Connected

    Community & HOA

    Location
    • Region: Ann Arbor

    Financial & listing details

    • Price per square foot: $233/sqft
    • Tax assessed value: $123,139
    • Annual tax amount: $5,766
    • Date on market: 5/12/2015
    • Listing terms: Conventional

    Price history

    DateEventPrice
    7/6/2015Sold$325,000-4.4%$170/sqft
    Source: MichRIC #23107802 Report a problem
    9/11/2014Sold$340,000$178/sqft
    Source: MichRIC #23059829 Report a problem

    Public tax history

    Tax history is unavailable.

    Neighborhood: Sunset

    Nearby schools

    GreatSchools rating
    Schools provided by the listing agent
    • Elementary: Bach Elementary School
    • Middle: Forsythe Middle School
    • High: Skyline High School

    Source: MichRIC. This data may not be complete. We recommend contacting the local school district to confirm school assignments for this home.

    Get a cash offer in 3 minutes
    Find out how much your home could sell for in as little as 3 minutes with a no-obligation cash offer.
    Estimated market value
    $444,700
    Get a cash offer in 3 minutes
    Find out how much your home could sell for in as little as 3 minutes with a no-obligation cash offer.
    Estimated market value
    $444,700