Stunning Two-Story Home with Finished Basement in Cricket Reel Nestled in the highly sought-after Cricket Reel neighborhood, this spacious two-story home on a quiet cul-de-sac offers everything you need for comfortable and entertaining living. Featuring 4 generously sized bedrooms, each with a walk-in closet, and a shared Jack-and-Jill bath, this home is perfect for family living. The heart of the home is the expansive kitchen, which includes a walk-in pantry with custom shelving, double ovens, and a gas cooktop range - ideal for the home chef. The adjacent sunroom, currently being used as a dining room, provides plenty of natural light and opens up to the outdoors. The primary bath features a luxurious separate walk-in shower and a jacuzzi tub, offering a peaceful retreat. Downstairs, the fully finished basement is a dream come true for entertainment and relaxation. It boasts a full wet bar with room for bar stools, a gym with its own walk-in closet, and a dedicated space for a pool table. The great room includes built-in speakers for an immersive experience, while a separate bonus room with custom shelving provides additional space for hobbies or relaxation. A wine storage room with elegant French doors adds a touch of sophistication to the basement. Step outside to enjoy your private hot tub, surrounded by mature evergreens for the ultimate seclusion and tranquility. One of the biggest highlights is the enormous 25x41 garage, which is large enough to accommodate an RV or can be used as your own personal workshop. This home truly offers a rare combination of luxury, space, and convenience.
Sold
$641,000
1115 Morningside Ct, Greenfield, IN 46140
4beds
5,022sqft
Residential, Single Family Residence
Built in 2006
0.48 Acres Lot
$649,300 Zestimate®
$128/sqft
$2,940 Estimated rent
Home value
$649,300
$571,000 - $740,000
$2,940/mo
Zestimate® history
Owner options
List your home for rent
$2,940/mo
Rent Zestimate®
Find your next renter with Zillow Rental Manager. Plus, with online applications, you can quickly screen prospective tenants – for free.
$2,940/mo
Rent Zestimate®
Refinance and save
$4,416/mo
Est. payment
Refinancing to a lower rate could help reduce your monthly payments and save thousands over the life of the loan.
$4,416/mo
Est. payment
Explore your selling options
Work with a Zillow partner agent
Leverage their expertise and Zillow's premium Showcase listings to get your home seen by more buyers.
Get startedList with your own agent
Get your home in front of millions of buyers by listing it on Zillow.
Learn how to do itSell it yourself
Take full control of how buyers see your home on Zillow by listing For Sale by Owner (FSBO).
List your homeWhat's special
Personal workshopFully finished basementFull wet barLuxurious separate walk-in showerPrivate hot tubAccommodate an rvNatural light
Zillow last checked:
Listing updated:
Listed by:
Kelly Munden 317-691-7902,
McGauley Realty, Inc.
Bought with:
Alex Hallmann
@properties
Source: MIBOR as distributed by MLS GRID,MLS#: 22026411
Facts & features
Interior
Bedrooms & bathrooms
- Bedrooms: 4
- Bathrooms: 5
- Full bathrooms: 4
- 1/2 bathrooms: 1
- Main level bathrooms: 2
- Main level bedrooms: 1
Primary bedroom
- Features: Carpet
- Level: Main
- Area: 238 Square Feet
- Dimensions: 14x17
Bedroom 3
- Features: Carpet
- Level: Upper
- Area: 288 Square Feet
- Dimensions: 16x18
Bedroom 3
- Features: Carpet
- Level: Upper
- Area: 252 Square Feet
- Dimensions: 14x18
Bedroom 4
- Features: Carpet
- Level: Upper
- Area: 168 Square Feet
- Dimensions: 12x14
Bonus room
- Features: Vinyl Plank
- Level: Basement
- Area: 208 Square Feet
- Dimensions: 13x16
Dining room
- Features: Hardwood
- Level: Main
- Area: 168 Square Feet
- Dimensions: 12x14
Exercise room
- Features: Vinyl Plank
- Level: Basement
- Area: 120 Square Feet
- Dimensions: 10x12
Family room
- Features: Carpet
- Level: Basement
- Area: 210 Square Feet
- Dimensions: 14x15
Kitchen
- Features: Hardwood
- Level: Main
- Area: 132 Square Feet
- Dimensions: 11x12
Laundry
- Features: Hardwood
- Level: Main
- Area: 60 Square Feet
- Dimensions: 6x10
Office
- Features: Hardwood
- Level: Main
- Area: 132 Square Feet
- Dimensions: 11x12
Play room
- Features: Vinyl Plank
- Level: Basement
- Area: 168 Square Feet
- Dimensions: 12x14
Sun room
- Features: Hardwood
- Level: Main
- Area: 196 Square Feet
- Dimensions: 14x14
Other
- Features: Vinyl Plank
- Level: Basement
- Area: 72 Square Feet
- Dimensions: 6x12
Heating
- Forced Air
Appliances
- Included: Gas Cooktop, Dishwasher, Disposal, Gas Water Heater, MicroHood, Double Oven, Refrigerator, Tankless Water Heater, Water Softener Owned
- Laundry: Laundry Room, Main Level, Sink
Features
- Attic Access, High Ceilings, Tray Ceiling(s), Entrance Foyer, Ceiling Fan(s), Hardwood Floors, High Speed Internet, Pantry, Walk-In Closet(s), Wet Bar
- Flooring: Hardwood
- Windows: Screens, Windows Vinyl, WoodWorkStain/Painted
- Basement: Egress Window(s),Full,Partially Finished
- Attic: Access Only
- Number of fireplaces: 1
- Fireplace features: Family Room, Blower Fan, Insert, Gas Log
Interior area
- Total structure area: 5,022
- Total interior livable area: 5,022 sqft
- Finished area below ground: 1,542
Property
Parking
- Total spaces: 4
- Parking features: Attached, Garage Door Opener, RV Access/Parking, Side Load Garage
- Attached garage spaces: 4
- Details: Garage Parking Other(Finished Garage, Garage Door Opener, Keyless Entry, Service Door)
Features
- Levels: Two
- Stories: 2
- Patio & porch: Covered
- Exterior features: Lighting
- Has spa: Yes
- Spa features: Above Ground, Heated
- Fencing: Fenced,Invisible
Lot
- Size: 0.48 Acres
- Features: Cul-De-Sac, Sidewalks, Storm Sewer, Street Lights, Mature Trees
Details
- Parcel number: 300733107059000009
- Special conditions: Probate Listing,Defects/None Noted,Sales Disclosure Supplements
- Horse amenities: None
Construction
Type & style
- Home type: SingleFamily
- Architectural style: Traditional
- Property subtype: Residential, Single Family Residence
Materials
- Brick, Cement Siding
- Foundation: Concrete Perimeter, Partial
Condition
- New construction: No
- Year built: 2006
Details
- Builder name: Dave Sego
Utilities & green energy
- Electric: 200+ Amp Service
- Water: Municipal/City
- Utilities for property: Electricity Connected
Community & HOA
Community
- Subdivision: Cricket Reel
HOA
- Has HOA: Yes
- Amenities included: Insurance, Maintenance
- Services included: Entrance Common, Insurance, Maintenance
- HOA fee: $325 annually
Location
- Region: Greenfield
Financial & listing details
- Price per square foot: $128/sqft
- Tax assessed value: $579,300
- Annual tax amount: $4,972
- Date on market: 3/13/2025
- Cumulative days on market: 37 days
- Electric utility on property: Yes
Price history
| Date | Event | Price |
|---|---|---|
| 6/9/2025 | Sold | $641,000-11.7%$128/sqft |
Source:  MIBOR as distributed by MLS GRID #22026411 Report a problem MIBOR as distributed by MLS GRID #22026411 Report a problem | ||
| 4/18/2025 | Pending sale | $725,900$145/sqft |
Source: MIBOR as distributed by MLS GRID #22026411 Report a problem | ||
| 3/13/2025 | Listed for sale | $725,900$145/sqft |
Source: MIBOR as distributed by MLS GRID #22026411 Report a problem | ||
Public tax history
| Year | Property taxes | Tax assessment |
|---|---|---|
| 2025 | $5,540 +11.4% | $579,300 +4.6% |
| 2024 | $4,972 +4.9% | $554,000 +9.4% |
| 2023 | $4,742 +28.5% | $506,400 +6.8% |
| 2022 | $3,690 -0.9% | $474,200 +28.5% |
| 2021 | $3,725 +1.5% | $369,000 -0.9% |
| 2020 | $3,669 -0.9% | $372,500 +1.5% |
| 2019 | $3,703 +0.4% | $366,900 -0.9% |
| 2018 | $3,689 -1.8% | $370,300 +0.4% |
| 2017 | $3,757 | $368,900 -0.9% |
| 2016 | $3,757 +0.6% | $372,300 -0.3% |
| 2014 | $3,735 -0.9% | $373,500 -0.9% |
| 2013 | $3,768 +1.3% | $376,800 +1.3% |
| 2012 | $3,718 +4.9% | $371,800 +4.9% |
| 2011 | $3,544 -8.7% | $354,400 -13.3% |
| 2010 | $3,883 -2.2% | $408,900 +3% |
| 2009 | $3,971 -19.9% | $397,100 +1.2% |
| 2007 | $4,957 +427.6% | $392,500 +665.1% |
| 2006 | $940 | $51,300 +7228.6% |
| 2005 | -- | $700 |
Find assessor info on the county website
Neighborhood: 46140
Nearby homes
- $316,4003 bd2 ba1.7k sqft1116 N Blue Rd, Greenfield, IN 46140Off Market
- $440,8003 bd2 ba2.1k sqft1119 Morningside Ct, Greenfield, IN 46140Off Market
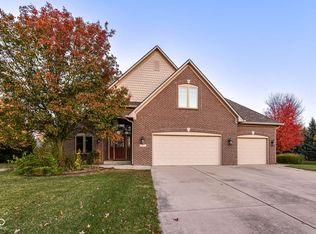
- $445,0004 bd3 ba3.2k sqft1111 Morningside Ct, Greenfield, IN 46140Sold
- $299,1003 bd2 ba1.8k sqft1136 N Blue Rd, Greenfield, IN 46140Off Market
- $358,3003 bd2 ba3.2k sqft1096 N Blue Rd, Greenfield, IN 46140Off Market
- $444,1004 bd2 ba2.4k sqft1116 Morningside Ct, Greenfield, IN 46140Off Market
- $380,5004 bd3 ba2.6k sqft1156 N Blue Rd, Greenfield, IN 46140Off Market
- $600,9004 bd5 ba5.4k sqft1112 Morningside Ct, Greenfield, IN 46140Off Market
Nearby schools
GreatSchools rating
- 7/10J B Stephens Elementary SchoolGrades: PK-3Distance: 0.5 mi
- 6/10Greenfield Central Junior High SchoolGrades: 7-8Distance: 2.3 mi
- 6/10Greenfield-Central High SchoolGrades: 9-12Distance: 1.9 mi
Schools provided by the listing agent
- Elementary: JB Stephens Elementary School
- Middle: Greenfield Central Junior High Sch
- High: Greenfield-Central High School
Source: MIBOR as distributed by MLS GRID. This data may not be complete. We recommend contacting the local school district to confirm school assignments for this home.
Get a cash offer in 3 minutes
Find out how much your home could sell for in as little as 3 minutes with a no-obligation cash offer.
Estimated market value
$649,300
Get a cash offer in 3 minutes
Find out how much your home could sell for in as little as 3 minutes with a no-obligation cash offer.
Estimated market value
$649,300
- Indiana
- Hancock County
- Greenfield
- 46140
- 1115 Morningside Ct
