This popular LORIN model is in the quiet neighborhood of Artisan Park in Celebration. It faces a beautiful passive park with Artistic Mosaic tile balls to admire as you relax on either of your *DOUBLE COVERED PORCHES. The Interior is Freshly painted with crisp, neutral colors coordinating with * Luxury vinyl flooring throughout the first level. To the left as you enter the home is an extra-large * LIVING AREA [16x18] which offers flexible options for your personal lifestyle accommodation. To the right as you enter the home are glass paneled French Doors to create a perfect private *HOME OFFICE, Library or Formal Dining Room. *The KITCHEN has an oversized Granite Island for dining options, plus a * Large EAT-IN AREA [11.7x13]. * A BUTLER'S PANTRY separates the Kitchen from the Formal Dining Room or Home Office. An extra Large * Walk-in PANTRY with custom organized shelving is very convenient. *Stainless Appliances include a 2026 glass top range and oven and the counter coordinates nicely with the 42" cabinets. Conveniently located next to the kitchen is the *LAUNDRY ROOM with Front Load Washer and Dryer. The Open Floor Plan offers the Kitchen flowing to the * GATHERING ROOM [15x18] and extends to the SCREENED REAR PORCH which overlooks the large *PRIVATE FENCED AND PAVERED REAR PATIO. The second level has a Large * PRIMARY ENSUITE BEDROOM with a large custom walk-in closet. A special feature is access to the outdoor covered balcony which overlooks the peaceful streetscape. The Additional TWO BEDROOMS also have Organized Custom Closets. * ENERGY EFFICIENT, this home has a recent Dual-Zone AC system, 2021 Water Heater and 2019 ROOF. In addition to the Large * TWO CAR GARAGE with hanging storage shelves is a coveted * PARKING PAD for two full size vehicles. Enjoy the Artisan Clubhouse and amenities: Fitness Center, Resort Style Pool & Spa, Restaurant/Bar, Banquet Room, Outdoor Kitchen and planned activities.
Sold for $900,000
$900,000
1115 Mosaic Dr, Celebration, FL 34747
4beds
2,768sqft
Single Family Residence
Built in 2004
4,562 Square Feet Lot
$910,500 Zestimate®
$325/sqft
$4,309 Estimated rent
Home value
$910,500
$865,000 - $956,000
$4,309/mo
Zestimate® history
Owner options
List your home for rent
$4,309/mo
Rent Zestimate®
Find your next renter with Zillow Rental Manager. Plus, with online applications, you can quickly screen prospective tenants – for free.
$4,309/mo
Rent Zestimate®
Refinance and save
$6,190/mo
Est. payment
Refinancing to a lower rate could help reduce your monthly payments and save thousands over the life of the loan.
$6,190/mo
Est. payment
Explore your selling options
Work with a Zillow partner agent
Leverage their expertise and Zillow's premium Showcase listings to get your home seen by more buyers.
Get startedList with your own agent
Get your home in front of millions of buyers by listing it on Zillow.
Learn how to do itSell it yourself
Take full control of how buyers see your home on Zillow by listing For Sale by Owner (FSBO).
List your homeWhat's special
Double covered porchesScreened rear porchGlass paneled french doors
Zillow last checked:
Listing updated:
Listed by:
Kathleen Carlson 407-361-7653,
IMAGINATION REALTY, INC 321-939-1300
Bought with:
Fabio Moraes de Moraes Neto, 3646297
LA ROSA REALTY LLC
Source: Stellar MLS,MLS#: S5141567 Originating MLS: Osceola
Originating MLS: Osceola
Facts & features
Interior
Bedrooms & bathrooms
- Bedrooms: 4
- Bathrooms: 3
- Full bathrooms: 2
- 1/2 bathrooms: 1
Rooms
- Room types: Den/Library/Office, Utility Room
Primary bedroom
- Features: Makeup/Vanity Space, Walk-In Closet(s)
- Level: Second
Bedroom 2
- Features: Ceiling Fan(s), Walk-In Closet(s)
- Level: Second
Bedroom 3
- Features: Ceiling Fan(s), Dual Closets
- Level: Second
Bedroom 4
- Features: Ceiling Fan(s), Built-in Closet
- Level: Second
Primary bathroom
- Features: En Suite Bathroom, Linen Closet
- Level: Second
Bathroom 2
- Features: Single Vanity, Tub With Shower, No Closet
- Level: Second
Kitchen
- Features: Breakfast Bar, No Closet
- Level: First
Living room
- Features: Ceiling Fan(s), No Closet
- Level: First
Office
- Features: Ceiling Fan(s), No Closet
- Level: First
Heating
- Central, Heat Pump
Cooling
- Central Air
Appliances
- Included: Dishwasher, Disposal, Dryer, Electric Water Heater, Microwave, Range, Refrigerator, Washer
- Laundry: Inside, Laundry Room
Features
- Ceiling Fan(s), Kitchen/Family Room Combo, PrimaryBedroom Upstairs, Stone Counters, Walk-In Closet(s)
- Flooring: Carpet, Ceramic Tile, Vinyl
- Doors: French Doors
- Windows: Blinds, Window Treatments
- Has fireplace: No
Interior area
- Total structure area: 3,740
- Total interior livable area: 2,768 sqft
Property
Parking
- Total spaces: 2
- Parking features: Driveway, Garage Door Opener, Garage Faces Rear
- Attached garage spaces: 2
- Has uncovered spaces: Yes
Features
- Levels: Two
- Stories: 2
- Patio & porch: Front Porch, Patio, Porch, Rear Porch, Screened
- Exterior features: Irrigation System, Lighting, Private Mailbox, Sidewalk
- Fencing: Vinyl
- Has view: Yes
- View description: Garden
- Waterfront features: Lake
Lot
- Size: 4,562 Square Feet
- Features: In County, Landscaped, Level, Sidewalk, Unincorporated
- Residential vegetation: Trees/Landscaped
Details
- Parcel number: 072528284700011550
- Zoning: RESIDENTIAL
- Special conditions: None
Construction
Type & style
- Home type: SingleFamily
- Property subtype: Single Family Residence
Materials
- Block, Stucco, Wood Frame
- Foundation: Slab
- Roof: Shingle
Condition
- Completed
- New construction: No
- Year built: 2004
Details
- Builder model: Lorin
- Builder name: St. Joe
Utilities & green energy
- Sewer: Public Sewer
- Water: Public
- Utilities for property: BB/HS Internet Available, Electricity Connected, Sewer Connected, Street Lights, Underground Utilities, Water Connected
Green energy
- Water conservation: Irrigation-Reclaimed Water
Community & HOA
Community
- Features: Lake, Clubhouse, Deed Restrictions, Dog Park, Fitness Center, Irrigation-Reclaimed Water, Park, Playground, Pool, Restaurant, Sidewalks, Tennis Court(s)
- Security: Smoke Detector(s)
- Pet fee: $0 monthly
- Subdivision: CELEBRATION AREA 5
HOA
- Has HOA: Yes
- Amenities included: Basketball Court, Clubhouse, Fitness Center, Park, Playground, Pool, Recreation Facilities, Spa/Hot Tub, Tennis Court(s), Trail(s)
- HOA fee: $293 monthly
- HOA name: Grand Manors
- HOA phone: 407-566-1200
Location
- Region: Celebration
Financial & listing details
- Price per square foot: $325/sqft
- Tax assessed value: $754,500
- Annual tax amount: $11,391
- Date on market: 1/12/2026
- Cumulative days on market: 10 days
- Listing terms: Cash,Conventional
- Ownership: Fee Simple
- Total actual rent: 0
- Electric utility on property: Yes
- Road surface type: Paved, Asphalt
Price history
| Date | Event | Price |
|---|---|---|
| 2/20/2026 | Sold | $900,000-2.7%$325/sqft |
Source:  Stellar MLS #S5141567 Report a problem Stellar MLS #S5141567 Report a problem | ||
| 1/23/2026 | Pending sale | $925,000$334/sqft |
Source: Stellar MLS #S5141567 Report a problem | ||
| 1/12/2026 | Price change | $925,000-0.5%$334/sqft |
Source: Stellar MLS #S5141567 Report a problem | ||
| 11/15/2025 | Pending sale | $929,900$336/sqft |
Source: Stellar MLS #S5126537 Report a problem | ||
| 11/12/2025 | Listed for sale | $929,900$336/sqft |
Source: Stellar MLS #S5126537 Report a problem | ||
| 11/3/2025 | Listing removed | $929,900$336/sqft |
Source: Stellar MLS #S5126537 Report a problem | ||
| 9/9/2025 | Price change | $929,900-0.5%$336/sqft |
Source: Stellar MLS #S5126537 Report a problem | ||
| 7/22/2025 | Price change | $934,400-0.4%$338/sqft |
Source: Stellar MLS #S5126537 Report a problem | ||
| 5/27/2025 | Price change | $937,900-0.2%$339/sqft |
Source: Stellar MLS #S5126537 Report a problem | ||
| 5/9/2025 | Listed for sale | $939,750+12.1%$340/sqft |
Source: Stellar MLS #S5126537 Report a problem | ||
| 3/14/2023 | Sold | $838,000-0.8%$303/sqft |
Source: Public Record Report a problem | ||
| 1/30/2023 | Pending sale | $845,000$305/sqft |
Source: Stellar MLS #O6039258 Report a problem | ||
| 1/19/2023 | Listing removed | -- |
Source: Zillow Rentals Report a problem | ||
| 12/29/2022 | Price change | $4,400-2.2%$2/sqft |
Source: Zillow Rentals Report a problem | ||
| 12/29/2022 | Price change | $845,000+2.4%$305/sqft |
Source: Stellar MLS #O6039258 Report a problem | ||
| 12/15/2022 | Price change | $825,000-2.4%$298/sqft |
Source: Stellar MLS #O6039258 Report a problem | ||
| 11/23/2022 | Price change | $845,000-1.7%$305/sqft |
Source: Stellar MLS #O6039258 Report a problem | ||
| 10/21/2022 | Listed for rent | $4,500-6.3%$2/sqft |
Source: Zillow Rental Network_1 #O6067378 Report a problem | ||
| 10/14/2022 | Listed for sale | $860,000$311/sqft |
Source: Stellar MLS #O6039258 Report a problem | ||
| 8/24/2022 | Listing removed | -- |
Source: Zillow Rental Network_1 Report a problem | ||
| 8/24/2022 | Pending sale | $860,000$311/sqft |
Source: Stellar MLS #O6039258 Report a problem | ||
| 8/20/2022 | Listed for rent | $4,800$2/sqft |
Source: Zillow Rental Network_1 #O6053754 Report a problem | ||
| 7/21/2022 | Price change | $860,000-2.2%$311/sqft |
Source: Stellar MLS #O6039258 Report a problem | ||
| 7/2/2022 | Listed for sale | $879,000+0.7%$318/sqft |
Source: Stellar MLS #O6039258 Report a problem | ||
| 6/29/2022 | Listing removed | -- |
Source: Stellar MLS #O6027634 Report a problem | ||
| 6/7/2022 | Price change | $872,500-9.6%$315/sqft |
Source: Stellar MLS #O6027634 Report a problem | ||
| 6/3/2022 | Listed for sale | $965,000+152.4%$349/sqft |
Source: Stellar MLS #O6027634 Report a problem | ||
| 1/13/2005 | Sold | $382,300$138/sqft |
Source: Public Record Report a problem | ||
Public tax history
| Year | Property taxes | Tax assessment |
|---|---|---|
| 2025 | $11,392 +4.2% | $754,500 +4.3% |
| 2024 | $10,928 +7.6% | $723,200 +4.8% |
| 2023 | $10,158 +15% | $689,900 +27.9% |
| 2022 | $8,833 +7.4% | $539,500 +13.9% |
| 2021 | $8,221 +2% | $473,600 +3.4% |
| 2020 | $8,062 +2.8% | $458,100 +5.1% |
| 2019 | $7,839 | $435,700 +5.3% |
| 2018 | $7,839 +3.4% | $413,700 +1.2% |
| 2017 | $7,578 -0.9% | $408,600 +0.7% |
| 2016 | $7,650 -0.3% | $405,800 +20.7% |
| 2015 | $7,676 +26.5% | $336,200 +0.8% |
| 2014 | $6,067 | $333,532 +1.5% |
| 2013 | -- | $328,603 +1.7% |
| 2012 | -- | $323,111 -2% |
| 2005 | -- | $329,700 |
Find assessor info on the county website
Neighborhood: Artisan Park
Nearby homes
- $657,7003 bd2 ba1.7k sqft1113 Mosaic Dr, Celebration, FL 34747Off Market
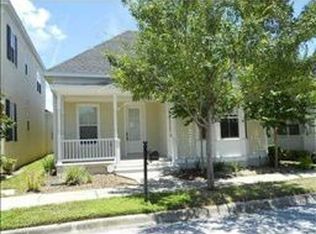
- $632,6003 bd2 ba1.7k sqft1111 Mosaic Dr, Celebration, FL 34747Off Market
- $644,2003 bd2 ba1.7k sqft1112 Mosaic Dr, Celebration, FL 34747Off Market
- $848,8004 bd3 ba2.7k sqft1109 Mosaic Dr, Celebration, FL 34747Off Market

- $656,7003 bd2 ba1.7k sqft1116 Wilde Dr, Celebration, FL 34747Off Market
- $740,0003 bd2 ba1.7k sqft1112 Wilde Dr, Celebration, FL 34747Sold
- $1,197,0004 bd4 ba3.3k sqft1405 Craftsman Ave E, Celebration, FL 34747Off Market
- $---- bd-- ba-- sqft1405 Craftsman Ave E, Kissimmee, FL 34747Off Market
Nearby schools
GreatSchools rating
- 9/10Celebration SchoolGrades: K-8Distance: 1.7 mi
- 5/10Celebration High SchoolGrades: 9-12Distance: 1 mi
Schools provided by the listing agent
- Elementary: Celebration K-8
- Middle: Celebration K-8
- High: Celebration High
Source: Stellar MLS. This data may not be complete. We recommend contacting the local school district to confirm school assignments for this home.
Get a cash offer in 3 minutes
Find out how much your home could sell for in as little as 3 minutes with a no-obligation cash offer.
Estimated market value
$910,500
Get a cash offer in 3 minutes
Find out how much your home could sell for in as little as 3 minutes with a no-obligation cash offer.
Estimated market value
$910,500
- Florida
- Osceola County
- Kissimmee
- 34747
- Artisan Park
- 1115 Mosaic Dr
Nearby cities
Nearby neighborhoods
Nearby zip codes
Other Kissimmee Topics
