Embrace the best in high desert living at the new sundance community featuring four open-concept floor plans. Sundance offers an escape from crowded neighborhoods, high cost of living and is a great refuge for families and couples. Sundance is designed for the way you live., Finishes include Granite countertops, carpet and luxury vinyl plank flooring. Photos are of a similar home and are used to show quality of work. Builder reserves the right to make changes to the finishes without prior written notice.
Closed
$359,000
1115 Mountain Rose Dr, Fernley, NV 89408
3beds
1,500sqft
Single Family Residence
Built in 2023
6,534 Square Feet Lot
$396,400 Zestimate®
$239/sqft
$2,181 Estimated rent
Home value
$396,400
$377,000 - $416,000
$2,181/mo
Zestimate® history
Owner options
List your home for rent
$2,181/mo
Rent Zestimate®
Find your next renter with Zillow Rental Manager. Plus, with online applications, you can quickly screen prospective tenants – for free.
$2,181/mo
Rent Zestimate®
Refinance and save
$2,121/mo
Est. payment
Refinancing to a lower rate could help reduce your monthly payments and save thousands over the life of the loan.
$2,121/mo
Est. payment
Explore your selling options
Work with a Zillow partner agent
Leverage their expertise and Zillow's premium Showcase listings to get your home seen by more buyers.
Get startedList with your own agent
Get your home in front of millions of buyers by listing it on Zillow.
Learn how to do itSell it yourself
Take full control of how buyers see your home on Zillow by listing For Sale by Owner (FSBO).
List your homeWhat's special
Zillow last checked:
Listing updated:
Listed by:
Matt Carter S.78392 775-690-2984,
Ink Realty
Bought with:
Loretta Serna, S.66341
Berney Realty, LTD
Source: NNRMLS,MLS#: 230011349
Facts & features
Interior
Bedrooms & bathrooms
- Bedrooms: 3
- Bathrooms: 2
- Full bathrooms: 2
Heating
- Forced Air, Natural Gas
Cooling
- Central Air, Refrigerated
Appliances
- Included: Dishwasher, Disposal, Gas Range
- Laundry: Laundry Area, Laundry Room
Features
- Kitchen Island, Pantry, Master Downstairs, Smart Thermostat, Walk-In Closet(s)
- Flooring: Carpet, Laminate
- Windows: Double Pane Windows, Vinyl Frames
- Has fireplace: No
Interior area
- Total structure area: 1,500
- Total interior livable area: 1,500 sqft
Property
Parking
- Total spaces: 2
- Parking features: Attached, Garage Door Opener
- Attached garage spaces: 2
Features
- Stories: 1
- Patio & porch: Patio
- Exterior features: None
- Fencing: Back Yard
Lot
- Size: 6,534 Square Feet
- Features: Landscaped, Level
Details
- Parcel number: 02206207
- Zoning: SFR
Construction
Type & style
- Home type: SingleFamily
- Property subtype: Single Family Residence
Materials
- Stucco
- Foundation: Slab
- Roof: Composition,Pitched,Shingle
Condition
- Year built: 2023
Utilities & green energy
- Sewer: Public Sewer
- Water: Public
- Utilities for property: Cable Available, Electricity Available, Internet Available, Natural Gas Available, Phone Available, Sewer Available, Water Available, Water Meter Installed
Community & HOA
Community
- Security: Smoke Detector(s)
- Subdivision: Sundance Ph 1
HOA
- Has HOA: No
- Amenities included: None
Location
- Region: Fernley
Financial & listing details
- Price per square foot: $239/sqft
- Tax assessed value: $349,951
- Annual tax amount: $495
- Date on market: 5/10/2023
- Cumulative days on market: 139 days
Price history
| Date | Event | Price |
|---|---|---|
| 9/25/2023 | Sold | $359,000$239/sqft |
Source:  NNRMLS #230011349 Report a problem NNRMLS #230011349 Report a problem | ||
| 6/20/2023 | Listing removed | -- |
Source: NNRMLS #230004556 Report a problem | ||
| 5/26/2023 | Pending sale | $359,000$239/sqft |
Source: NNRMLS #230004556 Report a problem | ||
| 5/9/2023 | Listed for sale | $359,000$239/sqft |
Source: NNRMLS #230004556 Report a problem | ||
Public tax history
| Year | Property taxes | Tax assessment |
|---|---|---|
| 2025 | $4,107 +110.2% | $122,483 +0.1% |
| 2024 | $1,954 +294.6% | $122,369 +249.6% |
| 2023 | $495 -0.5% | $35,000 |
| 2022 | $498 | $35,000 +66.7% |
| 2021 | -- | $21,000 |
| 2020 | $473 | $21,000 |
| 2019 | $473 +0.7% | $21,000 +46.3% |
| 2018 | $469 +1.7% | $14,350 +57.7% |
| 2017 | $461 -2.4% | $9,100 +97% |
| 2016 | $473 +19.4% | $4,620 |
| 2015 | $396 +0.6% | $4,620 |
| 2014 | $393 | $4,620 |
| 2013 | -- | $4,620 |
| 2012 | -- | $4,620 -20.1% |
| 2011 | -- | $5,780 |
| 2010 | -- | $5,780 -39.9% |
| 2009 | -- | $9,625 -50% |
| 2008 | -- | $19,250 +0.1% |
| 2007 | -- | $19,240 +131.3% |
| 2006 | -- | $8,320 +48.6% |
| 2004 | -- | $5,600 |
Find assessor info on the county website
Neighborhood: 89408
Nearby homes
- $420,3004 bd2 ba2k sqft1125 Mountain Rose Dr, Fernley, NV 89408Off Market

- $389,0003 bd2 ba1.7k sqft1105 Mountain Rose Dr, Fernley, NV 89408Sold
- $400,0003 bd2 ba1.4k sqft1135 Mountain Rose Dr, Fernley, NV 89408Sold
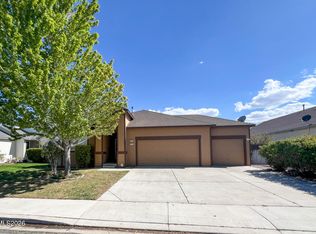
- $369,000-- bd-- ba-- sqft556 Sunrise Ln, Fernley, NV 89408Sold
- $328,4002 bd1 ba952 sqft720 Farm District Rd, Fernley, NV 89408Off Market
- $400,6004 bd2 ba1.5k sqft1124 Mountain Rose Dr, Fernley, NV 89408Off Market
- $362,7004 bd2 ba1.5k sqft1134 Mountain Rose Dr, Fernley, NV 89408Off Market
- $417,2003 bd3 ba2.1k sqft558 Sunrise Ln, Fernley, NV 89408Off Market
Nearby schools
GreatSchools rating
- 2/10Cottonwood Elementary SchoolGrades: PK-4Distance: 0.3 mi
- 2/10Silverland Middle SchoolGrades: 7-8Distance: 1.7 mi
- 3/10Fernley High SchoolGrades: 9-12Distance: 2.5 mi
Schools provided by the listing agent
- Elementary: Cottonwood
- Middle: Silverland
- High: Fernley
Source: NNRMLS. This data may not be complete. We recommend contacting the local school district to confirm school assignments for this home.
Get a cash offer in 3 minutes
Find out how much your home could sell for in as little as 3 minutes with a no-obligation cash offer.
Estimated market value
$396,400
Get a cash offer in 3 minutes
Find out how much your home could sell for in as little as 3 minutes with a no-obligation cash offer.
Estimated market value
$396,400
- Nevada
- Lyon County
- Fernley
- 89408
- 1115 Mountain Rose Dr
Nearby cities
Nearby zip codes
Other Fernley Topics
