Discover this stunning, fully renovated 3-bedroom, 2.5-bath home in the heart of Richmond, beautifully transformed in 2023! Designed with modern living in mind, the open-concept layout seamlessly connects the living, dining, and kitchen areas, creating an inviting space perfect for entertaining. The brand-new kitchen is a chef's dream, boasting stainless steel appliances, including a flat-top range with a pot filler, an in-wall microwave, a refrigerator, and a dishwasher. A spacious island with exquisite quartz countertops offers additional storage, ample prep space, and a cozy spot for casual dining. Every detail and finish has been thoughtfully chosen to impress—this is a home you don’t want to miss!
The primary suite provides a serene escape, complete with a sleek, modern en-suite bathroom and an expansive walk-in closet. Upstairs, two spacious bedrooms await, sharing a chic guest bath featuring a luxurious soaking tub. Wide-plank wood floors flow throughout the home, blending contemporary elegance with a warm, inviting ambiance.
Step outside to discover your large private backyard with a stamped concrete patio, storage shed, and privacy fence with gated access to off-street parking—an ideal space for outdoor relaxation and entertaining and BBQ's.
This home seamlessly blends modern updates with its timeless charm. Recent upgrades include a new roof, siding, a two-zoned HVAC heat pump, and updated plumbing, and electrical systems. The decorative fireplace with a stone mantel and hearth preserves the home’s original character. The crawlspace has been equipped with a new vapor barrier and a dehumidifier system to ensure optimal air quality.
Ideally located just minutes from Union Market, popular bakeries like Fat Rabbit and Sub Rosa, as well as local restaurants, bars, and shopping, this home offers the perfect combination of modern convenience and historic allure in one of Richmond’s most vibrant neighborhoods. Don’t let this opportunity pass you by!
Sold for $455,000
Street View
$455,000
1115 N 21st St, Richmond, VA 23223
3beds
1,906sqft
Single Family Residence
Built in 1955
3,767 Square Feet Lot
$479,700 Zestimate®
$239/sqft
$2,553 Estimated rent
Home value
$479,700
$422,000 - $542,000
$2,553/mo
Zestimate® history
Owner options
List your home for rent
$2,553/mo
Rent Zestimate®
Find your next renter with Zillow Rental Manager. Plus, with online applications, you can quickly screen prospective tenants – for free.
$2,553/mo
Rent Zestimate®
Refinance and save
$2,866/mo
Est. payment
Refinancing to a lower rate could help reduce your monthly payments and save thousands over the life of the loan.
$2,866/mo
Est. payment
Explore your selling options
Work with a Zillow partner agent
Leverage their expertise and Zillow's premium Showcase listings to get your home seen by more buyers.
Get startedList with your own agent
Get your home in front of millions of buyers by listing it on Zillow.
Learn how to do itSell it yourself
Take full control of how buyers see your home on Zillow by listing For Sale by Owner (FSBO).
List your homeWhat's special
Privacy fenceStone mantelDecorative fireplaceOff-street parkingOpen-concept layoutLarge private backyardWide-plank wood floors
Zillow last checked:
Listing updated:
Listed by:
Steve Davis 804-787-0636,
River Fox Realty
Bought with:
Kayla Foster, 0225225073
The Steele Group
Source: CVRMLS,MLS#: 2427233 Originating MLS: Central Virginia Regional MLS
Originating MLS: Central Virginia Regional MLSFacts & features
Interior
Bedrooms & bathrooms
- Bedrooms: 3
- Bathrooms: 3
- Full bathrooms: 2
- 1/2 bathrooms: 1
Primary bedroom
- Description: Hardwood, En Suite, Walk in Closet, Fan
- Level: Second
- Dimensions: 15.2 x 12.6
Bedroom 2
- Description: Hardwood
- Level: Second
- Dimensions: 16.1 x 14.1
Bedroom 3
- Description: Hardwood
- Level: Second
- Dimensions: 13.4 x 13.1
Dining room
- Description: Hardwood, recessed light
- Level: First
- Dimensions: 16.1 x 14.5
Other
- Description: Tub & Shower
- Level: Second
Half bath
- Level: First
Kitchen
- Description: Hardwood, Quartz, New Stainless
- Level: First
- Dimensions: 13.9 x 12.7
Laundry
- Description: Hardwood, Samsung W/D, Built In
- Level: First
- Dimensions: 12.3 x 6.5
Living room
- Description: Hardwood, Fireplace with original detail, recessed
- Level: First
- Dimensions: 18.9 x 17.2
Heating
- Electric, Heat Pump, Zoned
Cooling
- Electric, Heat Pump, Zoned
Appliances
- Included: Cooktop, Dryer, Dishwasher, Exhaust Fan, Electric Cooking, Electric Water Heater, Disposal, Ice Maker, Microwave, Range, Refrigerator, Range Hood, Smooth Cooktop, Self Cleaning Oven, Washer
Features
- Ceiling Fan(s), Dining Area, Granite Counters, High Ceilings, Kitchen Island, Pantry, Recessed Lighting, Walk-In Closet(s)
- Flooring: Wood
- Basement: Crawl Space
- Attic: Access Only
- Number of fireplaces: 1
- Fireplace features: Decorative
Interior area
- Total interior livable area: 1,906 sqft
- Finished area above ground: 1,906
Property
Parking
- Parking features: Off Street
Features
- Levels: Two
- Stories: 2
- Patio & porch: Rear Porch, Front Porch, Patio
- Exterior features: Out Building(s)
- Pool features: None
- Fencing: Back Yard,Fenced,Wood
Lot
- Size: 3,767 Square Feet
Details
- Additional structures: Shed(s), Outbuilding
- Parcel number: E0000515019
- Zoning description: R-6
Construction
Type & style
- Home type: SingleFamily
- Architectural style: Two Story
- Property subtype: Single Family Residence
Materials
- Drywall, Frame, HardiPlank Type
- Roof: Shingle
Condition
- Resale
- New construction: No
- Year built: 1955
Utilities & green energy
- Sewer: Public Sewer
- Water: Public
Community & HOA
Community
- Security: Smoke Detector(s)
- Subdivision: Fairmount Park
Location
- Region: Richmond
Financial & listing details
- Price per square foot: $239/sqft
- Tax assessed value: $179,000
- Annual tax amount: $2,148
- Date on market: 9/24/2025
- Ownership: Individuals
- Ownership type: Sole Proprietor
Price history
| Date | Event | Price |
|---|---|---|
| 3/3/2025 | Sold | $455,000$239/sqft |
Source:  CVRMLS #2427233 Report a problem CVRMLS #2427233 Report a problem | ||
| 2/15/2025 | Pending sale | $455,000$239/sqft |
Source: CVRMLS #2427233 Report a problem | ||
| 12/3/2024 | Price change | $455,000-1.9%$239/sqft |
Source: CVRMLS #2427233 Report a problem | ||
| 11/7/2024 | Price change | $464,000-0.2%$243/sqft |
Source: CVRMLS #2427233 Report a problem | ||
| 10/17/2024 | Listed for sale | $465,000+3.3%$244/sqft |
Source: CVRMLS #2427233 Report a problem | ||
| 11/17/2023 | Sold | $449,990$236/sqft |
Source: CVRMLS #2325079 Report a problem | ||
| 10/18/2023 | Pending sale | $449,990$236/sqft |
Source: CVRMLS #2325079 Report a problem | ||
| 10/13/2023 | Listed for sale | $449,990+181.2%$236/sqft |
Source: CVRMLS #2325079 Report a problem | ||
| 6/1/2022 | Sold | $160,000$84/sqft |
Source: Public Record Report a problem | ||
Public tax history
| Year | Property taxes | Tax assessment |
|---|---|---|
| 2025 | $4,908 | $409,000 |
| 2024 | $4,908 +149.4% | $409,000 +149.4% |
| 2023 | $1,968 | $164,000 |
| 2022 | $1,968 +39% | $164,000 +39% |
| 2021 | $1,416 +1.7% | $118,000 +1.7% |
| 2020 | $1,392 +18.4% | $116,000 +18.4% |
| 2019 | $1,176 +12.6% | $98,000 +12.6% |
| 2018 | $1,044 +7.4% | $87,000 +2.4% |
| 2017 | $972 | $85,000 |
| 2016 | $972 | $85,000 +4.9% |
| 2015 | $972 | $81,000 |
| 2014 | $972 | $81,000 |
| 2013 | -- | $81,000 -27.7% |
| 2012 | -- | $112,000 -5.1% |
| 2011 | -- | $118,000 |
| 2010 | -- | $118,000 -3.5% |
| 2009 | -- | $122,300 |
| 2008 | -- | $122,300 |
| 2007 | -- | $122,300 +10.2% |
| 2006 | -- | $111,000 |
| 2005 | -- | $111,000 +240.5% |
| 2003 | -- | $32,600 +2.2% |
| 2002 | -- | $31,900 +2.9% |
| 2001 | $443 | $31,000 |
Find assessor info on the county website
Neighborhood: Fairmount
Nearby homes
- $397,8003 bd3 ba2k sqft1117 N 21st St, Richmond, VA 23223Off Market
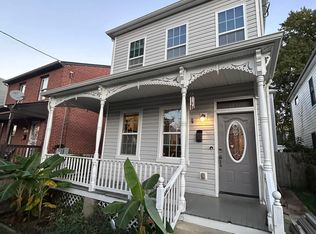
- $243,2003 bd3 ba1.6k sqft1113 N 21st St, Richmond, VA 23223Off Market
- $350,0003 bd3 ba1.9k sqft1111 N 21st St, Richmond, VA 23223Sold

- $273,9003 bd1 ba1.2k sqft1119 N 21st St, Richmond, VA 23223Off Market
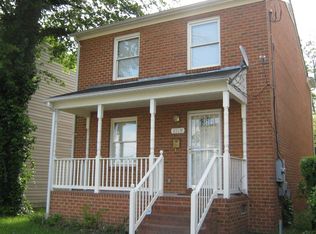
- $426,8003 bd3 ba1.8k sqft1121 N 21st St, Richmond, VA 23223Off Market
- $299,0004 bd2 ba2.4k sqft1109 N 21st St, Richmond, VA 23223Off Market
- $360,0003 bd2 ba1.7k sqft1114 N 22nd St, Richmond, VA 23223Off Market
- $307,6003 bd3 ba1.4k sqft1112 N 22nd St, Richmond, VA 23223Off Market
Nearby schools
GreatSchools rating
- 2/10George Mason Elementary SchoolGrades: PK-5Distance: 0.5 mi
- 1/10Martin Luther King Jr. Middle SchoolGrades: 6-8Distance: 0.3 mi
- 2/10Armstrong High SchoolGrades: 9-12Distance: 1 mi
Schools provided by the listing agent
- Elementary: Henry L. Marsh III
- Middle: Martin Luther King Jr.
- High: Armstrong
Source: CVRMLS. This data may not be complete. We recommend contacting the local school district to confirm school assignments for this home.
Get a cash offer in 3 minutes
Find out how much your home could sell for in as little as 3 minutes with a no-obligation cash offer.
Estimated market value
$479,700
Get a cash offer in 3 minutes
Find out how much your home could sell for in as little as 3 minutes with a no-obligation cash offer.
Estimated market value
$479,700
- Virginia
- Richmond City
- Richmond
- 23223
- Fairmount
- 1115 N 21st St
Nearby cities
Nearby neighborhoods
Nearby zip codes
Other Richmond Topics
