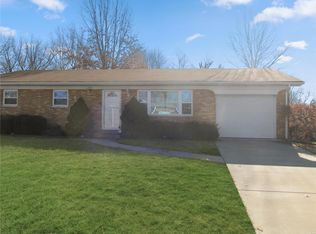
A modest 1955 ranch style home that offers great potential for anyone looking for a livable fixer-upper with solid structure and an open layout! This home features a 2 bedroom / 1 bath / 888 sq. foot living space. The spacious main room features a large picture window that opens with screens on each side with a unique structural beam element. The main room has an added 7x9 ft bonus room to the left by the entrance that offers a multifunctional extra space. Windows in each room provide natural light throughout the home. Hallway leading to the 2 bedrooms holds the stacked washer and dryer units as well as a utility closet.
Functional kitchen off the main room features a free standing gas range/oven, fridge, and sink with countertop space on either side. An open dining space sits off the kitchen perfect for gatherings! From the kitchen out the paneled backdoor with a window is a huge backyard with 3/4th of the way done fencing and a concrete patio.
Home includes off street parking and a large front yard on a partial corner lot.
Located within walking distance of Belleview Park, 2 primary schools, and BJC Memorial Hospital, a consistently top ranked institution.
This house provides an opportunity you wont want to pass up! With solid functional layout, great yard space, and convenient access to nearby resources. With the right fixes this place can be the perfect home. Buyer to verify all information.
A home warranty being is offered by seller.
Agent is related to seller.
Closed
Zillow last checked:
Listing updated:
Bought with:
Robby M Nguyen, 475.194836
Worth Clark Realty
Destiny C Strong, 475.209381
Worth Clark Realty
Source: MARIS,MLS#: 26036517 Originating MLS: Southwestern Illinois Board of REALTORS
Originating MLS: Southwestern Illinois Board of REALTORSPrice history
| Date | Event | Price |
|---|---|---|
| 9/30/2026 | Sold | $103,500-1.4%$117/sqft |
Source:  MARIS #26036517 Report a problem MARIS #26036517 Report a problem | ||
| 8/20/2026 | Contingent | $105,000$118/sqft |
Source: MARIS #26036517 Report a problem | ||
| 6/10/2026 | Listed for sale | $105,000+43.8%$118/sqft |
Source: MARIS #26036517 Report a problem | ||
| 2/14/2022 | Sold | $73,000$82/sqft |
Source: Public Record Report a problem | ||
Get a cash offer in 3 minutes
Find out how much your home could sell for in as little as 3 minutes with a no-obligation cash offer.
Estimated market value
$102,600
