Well-maintained and thoughtfully updated, this 2-owner property offers exceptional flexibility for multi-generational living, rental income, or a true duplex setup. With two separate entrances, two garages, and two full kitchens, the layout easily supports independent living on each level. Recent improvements add peace of mind, including new shingles and Leaf Relief gutter guards (2019), central air installed in 2021, a new boiler in 2024, and an Acorn chair lift added in 2024 for enhanced accessibility. The upper-level garage floor has been replaced, and the concrete patio has been updated as well. Inside, the main living room features a cozy gas fireplace, while the lower-level family room offers an electric fireplace, creating inviting spaces on both levels. Each floor includes its own kitchen, living area, bedrooms, and bath layout, making it ideal for owner-occupants who want rental income or investors seeking a ready-to-go duplex conversion. A solid, adaptable property with valuable updates. Located close to the elementary school and parks.
Closed
$215,000
1115 N 4th St, Montevideo, MN 56265
4beds
2,690sqft
Single Family
Built in 1951
0.29 Acres Lot
$-- Zestimate®
$80/sqft
$2,226 Estimated rent
Home value
Not available
Estimated sales range
Not available
$2,226/mo
Zestimate® history
Owner options
List your home for rent
$2,226/mo
Rent Zestimate®
Find your next renter with Zillow Rental Manager. Plus, with online applications, you can quickly screen prospective tenants – for free.
$2,226/mo
Rent Zestimate®
Refinance and save
$1,335/mo
Est. payment
Refinancing to a lower rate could help reduce your monthly payments and save thousands over the life of the loan.
$1,335/mo
Est. payment
Explore your selling options
Work with a Zillow partner agent
Leverage their expertise and Zillow's premium Showcase listings to get your home seen by more buyers.
Get startedList with your own agent
Get your home in front of millions of buyers by listing it on Zillow.
Learn how to do itSell it yourself
Take full control of how buyers see your home on Zillow by listing For Sale by Owner (FSBO).
List your homeWhat's special
Electric fireplaceCozy gas fireplaceTwo garagesLower-level family roomTwo separate entrancesTwo full kitchens
Zillow last checked:
Listing updated:
Listed by:
Bruce D Vien 320-269-6481,
Kuhlmann Real Estate, Inc.,
Larry Sandven 320-841-0353
Bought with:
Joleen Marczak
Weichert REALTORS Tower Properties
Source: NorthstarMLS as distributed by MLS GRID,MLS#: 7008396
Facts & features
Interior
Bedrooms & bathrooms
- Bedrooms: 4
- Bathrooms: 3
- Full bathrooms: 1
- 3/4 bathrooms: 1
- 1/2 bathrooms: 1
Bedroom
- Level: Main
- Area: 181.25 Square Feet
- Dimensions: 15x12'1
Bedroom 2
- Level: Main
- Area: 115.83 Square Feet
- Dimensions: 11'7x10
Bedroom 3
- Level: Main
- Area: 147.88 Square Feet
- Dimensions: 10'6x14'1
Bedroom 4
- Level: Lower
- Area: 102.75 Square Feet
- Dimensions: 9x11'5
Bathroom
- Level: Main
- Area: 53.47 Square Feet
- Dimensions: 8'4x6'5
Bathroom
- Level: Main
- Area: 41.67 Square Feet
- Dimensions: 5x8'4
Bathroom
- Level: Lower
- Area: 43.33 Square Feet
- Dimensions: 6'6x6'8
Dining room
- Level: Main
- Area: 131.28 Square Feet
- Dimensions: 11'7x11'4
Family room
- Level: Lower
- Area: 263.37 Square Feet
- Dimensions: 15'5x17'1
Family room
- Level: Lower
- Area: 263.37 Square Feet
- Dimensions: 15'5x17'1
Informal dining room
- Level: Main
- Area: 88.61 Square Feet
- Dimensions: 9'2x9'8
Kitchen
- Level: Main
- Area: 110 Square Feet
- Dimensions: 9'2x12
Kitchen 2nd
- Level: Lower
- Area: 172.15 Square Feet
- Dimensions: 15'5x11'2
Laundry
- Level: Lower
- Area: 86 Square Feet
- Dimensions: 7'2x12
Living room
- Level: Main
- Area: 320.34 Square Feet
- Dimensions: 23'7x13'7
Other
- Level: Lower
- Area: 121.83 Square Feet
- Dimensions: 11'4x10'9
Heating
- Hot Water
Cooling
- Central Air
Appliances
- Included: Dishwasher, Dryer, Range, Refrigerator, Washer
Features
- Basement: Finished
- Number of fireplaces: 2
- Fireplace features: Electric, Family Room, Gas, Living Room
Interior area
- Total structure area: 2,954
- Total interior livable area: 2,690 sqft
- Finished area above ground: 1,620
- Finished area below ground: 1,070
Property
Parking
- Total spaces: 2
- Parking features: Detached Garage
- Garage spaces: 2
- Details: Garage Dimensions (12X22 and 13X22)
Accessibility
- Accessibility features: None
Features
- Levels: One
- Stories: 1
Lot
- Size: 0.29 Acres
- Dimensions: 75 x 169
Details
- Foundation area: 1334
- Parcel number: 703550740
- Zoning description: Residential-Single Family
Construction
Type & style
- Home type: SingleFamily
- Property subtype: Single Family
Materials
- Frame
- Roof: Age 8 Years or Less
Condition
- New construction: No
- Year built: 1951
Utilities & green energy
- Gas: Natural Gas
- Sewer: City Sewer/Connected
- Water: City Water/Connected
Community & HOA
Community
- Subdivision: Oddfellows Add
HOA
- Has HOA: No
Location
- Region: Montevideo
Financial & listing details
- Price per square foot: $80/sqft
- Tax assessed value: $232,000
- Annual tax amount: $36
- Date on market: 1/14/2026
- Cumulative days on market: 161 days
Price history
| Date | Event | Price |
|---|---|---|
| 7/21/2026 | Sold | $215,000$80/sqft |
Source:  NorthstarMLS as distributed by MLS GRID #7008396 Report a problem NorthstarMLS as distributed by MLS GRID #7008396 Report a problem | ||
| 6/24/2026 | Pending sale | $215,000$80/sqft |
Source: NorthstarMLS as distributed by MLS GRID #7008396 Report a problem | ||
| 6/1/2026 | Price change | $215,000-15.7%$80/sqft |
Source: NorthstarMLS as distributed by MLS GRID #7008396 Report a problem | ||
| 1/14/2026 | Listed for sale | $255,000$95/sqft |
Source: NorthstarMLS as distributed by MLS GRID #7008396 Report a problem | ||
Public tax history
| Year | Property taxes | Tax assessment |
|---|---|---|
| 2025 | $36 -90.4% | $232,000 -1.2% |
| 2024 | $375 -3% | $234,800 |
| 2023 | $386 +1.2% | $234,800 +26.7% |
| 2022 | $382 -2.9% | $185,300 +14.6% |
| 2021 | $393 | $161,700 +16% |
| 2020 | -- | $139,400 +4.3% |
| 2019 | -- | $133,700 +42.2% |
| 2018 | -- | $93,996 -21.4% |
| 2017 | -- | $119,600 +28.5% |
| 2016 | -- | $93,100 +0.8% |
| 2015 | -- | $92,400 +9.1% |
| 2014 | -- | $84,700 |
| 2013 | -- | $84,700 -9.8% |
| 2012 | -- | $93,900 -29.5% |
| 2011 | -- | $133,200 +7.9% |
| 2010 | $1,610 | $123,500 |
Find assessor info on the county website
Neighborhood: 56265
Nearby homes
- $125,0002 bd1 ba920 sqft1109 N 4th St, Montevideo, MN 56265Sold
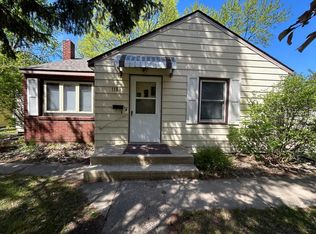
- $290,600-- bd-- ba-- sqft1121 N 4th St, Montevideo, MN 56265Off Market
- $139,4002 bd2 ba870 sqft1107 N 4th St, Montevideo, MN 56265Off Market
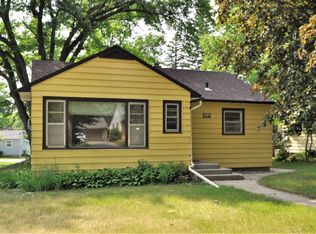
- $29,400-- bd-- ba-- sqft322 Hughes Ave, Montevideo, MN 56265Off Market
- $226,800-- bd-- ba-- sqft1203 N 4th St, Montevideo, MN 56265Off Market
- $152,700-- bd-- ba-- sqft316 Hughes Ave, Montevideo, MN 56265Off Market
- $2,1000.29 Acres316 Hughes Ave, Montevideo, MN 56265Off Market
- $40,0002 bd-- ba-- sqft1103 N 4th St, Montevideo, MN 56265Sold
Nearby schools
GreatSchools rating
- NARamsey Elementary SchoolGrades: K-2Distance: 0.2 mi
- 5/10Montevideo Middle SchoolGrades: 5-8Distance: 1.5 mi
- 7/10Montevideo Senior High SchoolGrades: 9-12Distance: 1.4 mi


Get pre-qualified for a loan
At Zillow Home Loans, we can pre-qualify you in as little as 5 minutes with no impact to your credit score.An equal housing lender. NMLS #10287.
- Minnesota
- Chippewa County
- Montevideo
- 56265
- 1115 N 4th St
Nearby cities
Nearby zip codes
Other Montevideo Topics
