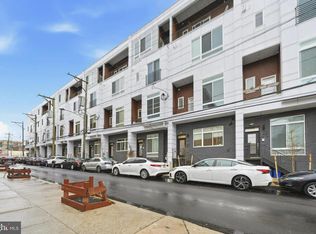
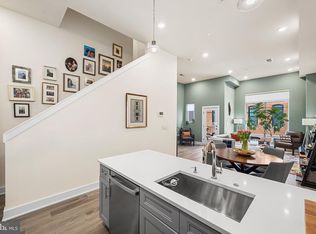
A rare find with private garage parking - experience luxurious living in the heart of Northern Liberties! Onsite private garage parking directly under the unit with remote garage door opener included to provide direct, easy, and convenient access from garage to building. Easy access to your 219 sft parking garage. This sophisticated 2-bedroom, 2-1/2 bathroom unit features 2,016 SFT of open finished living space, with 12 ft ceilings plus a private roof-top deck that overlooks the city with panoramic views! This new construction home built in 2022 with over 8.5 years of tax abatement remaining features an open concept floor plan and gorgeous wood-grain floors with a modern gourmet eat-in kitchen that has upgraded custom soft-close cabinetry, top of the line stainless steel appliances, designer backsplash, beautiful quartz countertops with a breakfast bar covered with a gleaming quartz waterfall with overhanging countertop which is perfect for barstool seating to create an additional dining area. The appliances include a double door stainless steel refrigerator, four-burner gas range, dishwasher, and built-in microwave! The kitchen flows into the dining area and cozy grand living room that is filled with oversized windows that flood the entire area with sunlight. Perfect for entertaining and family living!
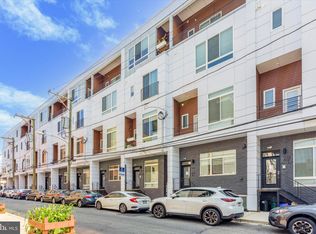
The second level features the first bedroom with two walk-in closets, a full bathroom with a tub shower, and a laundry room with side-by-side large capacity front loading washer and dryer. The third level is a homeowner's dream! The master suite features a deluxe wet bar with refrigerator, a private suite with a linen closet, two large walk-in closets with custom shelving, an outdoor balcony where you can enjoy morning coffee or unwind in the evening, and a master bathroom with a double vanity, custom stone tiles, and walk-in shower that simulates entering the spa. Just off the master suite, you can make your way up the stairwell to your private spacious roof deck to enjoy city views day and night and year-round! The rooftop deck is an additional 400 Sft+ approximately of enjoyable lounging space, wonderful for entertaining. There is a wet bar just off the deck at the bottom of the stairs for your enjoyment! Receive secure deliveries from Amazon delivered into your garage with private access code through your Bluetooth connection! The home is secured with keyless entry and Nest Security system with cameras allowing you to view visitors from your unit. There is extra storage in the basement and a storage area for bikes. Condo fee covers sewer and water! Additional street parking available. Low expense living with natural gas heat and cooking. Real Estate taxes for 2023 were just $1077 for the year. This luxurious new construction townhome is in South Liberty Triangle community in the heart of Northern Liberties within walking distance to the vibrant shopping and restaurants on North Second Street, within walking distance to the ACME grocery store, Fine Wine & Spirits, Petco, as well as the luscious green park at Liberty Lands. Just a short .6 mile walk to view the Delaware River. This location is fantastic! Come and take a tour!
Sold for $665,000
$665,000
1115 N American St #C4, Philadelphia, PA 19123
2beds
2,016sqft
Townhouse
Built in 2022
1 Square Feet Lot
$658,500 Zestimate®
$330/sqft
$4,056 Estimated rent
Home value
$658,500
$619,000 - $691,000
$4,056/mo
Zestimate® history
Owner options
List your home for rent
$4,056/mo
Rent Zestimate®
Find your next renter with Zillow Rental Manager. Plus, with online applications, you can quickly screen prospective tenants – for free.
$4,056/mo
Rent Zestimate®
Refinance and save
$4,148/mo
Est. payment
Refinancing to a lower rate could help reduce your monthly payments and save thousands over the life of the loan.
$4,148/mo
Est. payment
Explore your selling options
Work with a Zillow partner agent
Leverage their expertise and Zillow's premium Showcase listings to get your home seen by more buyers.
Get startedList with your own agent
Get your home in front of millions of buyers by listing it on Zillow.
Learn how to do itSell it yourself
Take full control of how buyers see your home on Zillow by listing For Sale by Owner (FSBO).
List your homeWhat's special
Remote garage door openerCity viewsMaster suitePrivate suiteAdditional street parkingRooftop deckStorage area
Zillow last checked:
Listing updated:
Listed by:
Trish Pappano 484-868-7901,
Keller Williams Real Estate -Exton
Bought with:
Gianna Ginnetti, RS324599
KW Empower
Source: Bright MLS,MLS#: PAPH2311020
Facts & features
Interior
Bedrooms & bathrooms
- Bedrooms: 2
- Bathrooms: 3
- Full bathrooms: 2
- 1/2 bathrooms: 1
- Main level bathrooms: 1
Basement
- Area: 0
Heating
- Forced Air, Natural Gas
Cooling
- Central Air, Electric
Appliances
- Included: Microwave, Trash Compactor, Dishwasher, Disposal, Energy Efficient Appliances, Ice Maker, Oven/Range - Gas, Refrigerator, Stainless Steel Appliance(s), Washer, Dryer, Gas Water Heater
- Laundry: Upper Level
Features
- Bar, Breakfast Area, Combination Dining/Living, Dining Area, Family Room Off Kitchen, Open Floorplan, Kitchen - Gourmet, Kitchen Island, Pantry, Primary Bath(s), Recessed Lighting, Soaking Tub, Bathroom - Tub Shower, Upgraded Countertops, Walk-In Closet(s)
- Windows: Window Treatments
- Has basement: No
- Has fireplace: No
Interior area
- Total structure area: 2,016
- Total interior livable area: 2,016 sqft
- Finished area above ground: 2,016
- Finished area below ground: 0
Property
Parking
- Total spaces: 1
- Parking features: Garage Faces Rear, Garage Door Opener, Lighted, Driveway, Private, Secured, Attached
- Attached garage spaces: 1
- Has uncovered spaces: Yes
- Details: Garage Sqft: 219
Accessibility
- Accessibility features: None
Features
- Levels: Three
- Stories: 3
- Pool features: None
Lot
- Size: 1 Square Feet
- Dimensions: 0.00 x 315.00
Details
- Additional structures: Above Grade, Below Grade
- Parcel number: 888000527
- Zoning: CMX25
- Special conditions: Standard
Construction
Type & style
- Home type: Townhouse
- Architectural style: Traditional
- Property subtype: Townhouse
Materials
- Brick
- Foundation: Concrete Perimeter, Permanent
Condition
- Excellent
- New construction: Yes
- Year built: 2022
Details
- Builder name: Streamline
Utilities & green energy
- Sewer: Public Sewer
- Water: Public
- Utilities for property: Cable Available, Electricity Available, Natural Gas Available, Sewer Available, Water Available
Community & HOA
Community
- Condo and coop fee: $250 monthly
- Subdivision: Northern Liberties
HOA
- Has HOA: No
- Services included: Alarm System, Common Area Maintenance, Custodial Services Maintenance, Maintenance Structure, Trash
- HOA name: SOUTH LIBERY TRIANGLE CONDOMINIUM ASSOCIATION
- Second HOA name: South Liberty Triangle Condominium Association
Location
- Region: Philadelphia
- Municipality: PHILADELPHIA
Financial & listing details
- Price per square foot: $330/sqft
- Tax assessed value: $76,950
- Annual tax amount: $1,077
- Date on market: 1/11/2024
- Listing agreement: Exclusive Right To Sell
- Listing terms: Cash,Conventional,FHA
- Inclusions: Washer, Dryer, Refrigerator, Roof-top Deck Furniture - At No Additional Monetary Value
- Ownership: Fee Simple
Price history
| Date | Event | Price |
|---|---|---|
| 3/1/2024 | Sold | $665,000-8.3%$330/sqft |
Source:  Bright MLS #PAPH2311020 Report a problem Bright MLS #PAPH2311020 Report a problem | ||
| 2/2/2024 | Pending sale | $725,000$360/sqft |
Source: Bright MLS #PAPH2311020 Report a problem | ||
| 1/23/2024 | Price change | $725,000-6.5%$360/sqft |
Source: Bright MLS #PAPH2311020 Report a problem | ||
| 1/18/2024 | Price change | $775,000-3.1%$384/sqft |
Source: Bright MLS #PAPH2311020 Report a problem | ||
| 1/11/2024 | Listed for sale | $800,000+45.2%$397/sqft |
Source: Bright MLS #PAPH2311020 Report a problem | ||
| 9/6/2022 | Sold | $551,019+16.6%$273/sqft |
Source: Bright MLS #PAPH2063184 Report a problem | ||
| 1/5/2022 | Pending sale | $472,500$234/sqft |
Source: Bright MLS #PAPH2063184 Report a problem | ||
Public tax history
Tax history is unavailable.
Neighborhood: Northern Liberties
Nearby homes
- $340,0001 bd1 ba1k sqft1115 N American St #B2, Philadelphia, PA 19123Sold
- $540,0002 bd2 ba1.8k sqft1115 N American St #E7, Philadelphia, PA 19123Sold
- $495,0002 bd3 ba1.7k sqft1115 N American St #B4, Philadelphia, PA 19123Sold
- $283,0001 bd1 ba905 sqft1115 N American St #C3, Philadelphia, PA 19123Sold

- $285,0001 bd1 ba790 sqft1115 N American St #A1, Philadelphia, PA 19123Sold
- $280,0001 bd1 ba790 sqft1115 N American St #B1, Philadelphia, PA 19123Sold
- $337,6001 bd1 ba790 sqft1115 N American St #E1, Philadelphia, PA 19123Off Market
- $--2 bd2 ba1.6k sqft1115 N American St #E4, Philadelphia, PA 19123Off Market
Nearby schools
GreatSchools rating
- 4/10Ludlow James R SchoolGrades: PK-8Distance: 0.4 mi
- 4/10Penn Treaty Middle SchoolGrades: 6-12Distance: 0.8 mi
Schools provided by the listing agent
- District: The School District Of Philadelphia
Source: Bright MLS. This data may not be complete. We recommend contacting the local school district to confirm school assignments for this home.
Get a cash offer in 3 minutes
Find out how much your home could sell for in as little as 3 minutes with a no-obligation cash offer.
Estimated market value
$658,500
Get a cash offer in 3 minutes
Find out how much your home could sell for in as little as 3 minutes with a no-obligation cash offer.
Estimated market value
$658,500
- Pennsylvania
- Philadelphia County
- Philadelphia
- 19123
- Northern Liberties
- 1115 N American St Unit C4
Nearby cities
Nearby neighborhoods
Nearby zip codes
Other Philadelphia Topics
