Skip main navigation
Off market
  • $248,600

    1115 N Anthony Blvd, Fort Wayne, IN 46805

    3beds
    2,404sqft
    SingleFamily
    Built in 1926
    5,227 Square Feet Lot
    $248,600 Zestimate®
    $103/sqft
    $1,573 Estimated rent

    Home value

    $248,600

    $231,000 - $268,000

    $1,573/mo

    Zestimate® history
    Loading
    Loading...

    Owner options

    List your home for rent

    $1,573/mo

    Rent Zestimate®

    Find your next renter with Zillow Rental Manager. Plus, with online applications, you can quickly screen prospective tenants – for free.

    Learn more

    $1,573/mo

    Rent Zestimate®

    Refinance and save

    $1,599/mo

    Est. payment

    Refinancing to a lower rate could help reduce your monthly payments and save thousands over the life of the loan.

    See today's rates

    $1,599/mo

    Est. payment

    Explore your selling options

    Work with a Zillow partner agent

    Leverage their expertise and Zillow's premium Showcase listings to get your home seen by more buyers.

    Get started

    List with your own agent

    Get your home in front of millions of buyers by listing it on Zillow.

    Learn how to do it

    Sell it yourself

    Take full control of how buyers see your home on Zillow by listing For Sale by Owner (FSBO).

    List your home

    What's special

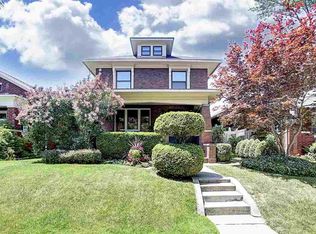
    NEW PRICE! Welcome home to the '05... with 3 bedrooms, plus a den, walk-up attic space (complete with built-in room air conditioner for added comfort) AND a partial basement, there's plenty of room for everyone in this sweet home. Even outside, you'll enjoy brand new patio space (Sept 2017) inside your fenced yard. Enjoy chalk games with the kids and alfresco dining all just steps from your back door. The large, unfinished, DRY basement (waterproofed) is great for storage or with a little imagination could easily be turned into more living space or a maybe the perfect man-cave, complete with full bathroom. Upstairs the bedrooms are spacious and the full bath includes a new vanity, with new mirror to come. Access the walk-up attic from the master bedroom and you've got even more space to use for whatever your heart desires -- maybe a larger master bedroom, a playroom or maybe just an amazing closet and dressing area! Ideas are endless! With plenty of parking (driveway, 2 car garage and street parking right in front) leave the vehicles at home and take a short stroll to Lakeside Park! Enjoy the Rose Gardens, play a little basketball, or just sit on the park benches and enjoy the beauty of the peaceful fountains. All appliances stay including the washer and dryer. Fridge is new and so is the furnace and AC along with a whole house humidifier in 2019. Gutter guards were installed in fall of 2016. This charming home is ready for its new homeowners! Come take a look.

    This property is off market, which means it's not currently listed for sale or rent on Zillow. This may be different from what's available on other websites or public sources.

    Facts & features

    Interior

    Bedrooms & bathrooms
    • Bedrooms: 3
    • Bathrooms: 2
    • Full bathrooms: 2
    Heating
    • Forced air, Electric, Gas
    Cooling
    • Central
    Appliances
    • Included: Dishwasher, Dryer, Microwave, Range / Oven, Refrigerator, Washer
    • Laundry: In Basement
    Features
    • Flooring: Tile
    • Basement: Unfinished
    • Has fireplace: Yes
    • Fireplace features: masonry
    Interior area
    • Total interior livable area: 2,404 sqft
    • Finished area below ground: 0

    Property

    Parking
    • Total spaces: 2
    • Parking features: Garage - Detached
    Features
    • Exterior features: Vinyl
    • Fencing: Wood
    Lot
    • Size: 5,227 sqft
    • Features: Level
    Details
    • Parcel number: 021201237014000074

    Construction

    Type & style
    • Home type: SingleFamily
    Materials
    • Frame
    • Foundation: Crawl/Raised
    • Roof: Other
    Condition
    • Year built: 1926

    Utilities & green energy

    • Sewer: City
    • Water: City

    Community & neighborhood

    Location
    • Region: Fort Wayne

    Other

    Other facts
    • Heating: Forced Air, Natural Gas
    • Appliances: Dishwasher, Refrigerator, Dryer, Microwave, Washer, Electric Range
    • AssociationYN: true
    • FireplaceYN: true
    • GarageYN: true
    • HeatingYN: true
    • CoolingYN: true
    • Basement: Full
    • FireplacesTotal: 1
    • RoomsTotal: 8
    • ConstructionMaterials: Vinyl Siding
    • FireplaceFeatures: Family Room
    • LotFeatures: Level
    • MainLevelBathrooms: 0
    • FarmLandAreaUnits: Square Feet
    • ParkingFeatures: Detached, Off Street
    • CoveredSpaces: 2
    • Cooling: Central Air
    • Fencing: Wood
    • BelowGradeFinishedArea: 0
    • LaundryFeatures: In Basement
    • RoomDiningRoomLevel: Main
    • RoomKitchenLevel: Main
    • RoomLivingRoomLevel: Main
    • RoomBedroom2Level: Upper
    • RoomBedroom1Level: Upper
    • RoomBedroom3Level: Upper
    • WaterSource: City
    • Sewer: City
    • MlsStatus: Active

    Price history

    DateEventPrice
    1/20/2023Sold$195,000-2.5%
    Source: IRMLS #202247888 Report a problem
    12/23/2022Pending sale$199,900
    Source: IRMLS #202247888 Report a problem
    12/7/2022Price change$199,900-2.4%
    Source: IRMLS #202247888 Report a problem
    11/24/2022Listed for sale$204,900+32.2%
    Source: IRMLS #202247888 Report a problem
    9/18/2020Sold$155,000$64/sqft
    Source: Agent Provided Report a problem
    9/2/2020Listed for sale$155,000$64/sqft
    Source: Coldwell Banker Real Estate Group #202031806 Report a problem
    9/2/2020Pending sale$155,000+3.3%$64/sqft
    Source: Coldwell Banker Real Estate Group #202031806 Report a problem
    8/15/2020Price change$150,000-3.2%$62/sqft
    Source: Coldwell Banker Real Estate Group #202031806 Report a problem
    8/13/2020Listed for sale$155,000+76.3%$64/sqft
    Source: Coldwell Banker Real Estate Group #202031806 Report a problem
    2/19/2016Sold$87,900$37/sqft
    Source: Agent Provided Report a problem
    12/30/2015Listed for sale$87,900$37/sqft
    Source: Real Living Ness Bros #201555676 Report a problem
    12/29/2015Pending sale$87,900$37/sqft
    Source: Real Living Ness Bros #201555676 Report a problem
    9/29/2015Price change$87,900-2.2%$37/sqft
    Source: Orizon Real Estate, Inc. #201516718 Report a problem
    9/15/2015Listed for sale$89,900$37/sqft
    Source: Orizon Real Estate, Inc. #201516718 Report a problem
    7/29/2015Listing removed$89,900$37/sqft
    Source: Orizon Real Estate, Inc. #201516718 Report a problem
    5/29/2015Price change$89,900-2.8%$37/sqft
    Source: Orizon Real Estate, Inc. #201516718 Report a problem
    4/26/2015Listed for sale$92,500+2.9%$38/sqft
    Source: Orizon Real Estate, Inc. #201516718 Report a problem
    11/20/2014Listing removed$89,900$37/sqft
    Source: Orizon Real Estate Inc #201445949 Report a problem
    10/23/2014Listed for sale$89,900+104.5%$37/sqft
    Source: Orizon Real Estate Inc #201445949 Report a problem
    1/23/2013Sold$43,956-44.7%$18/sqft
    Source: Public Record Report a problem
    9/1/2012Listing removed$79,500$33/sqft
    Source: Ellenberger Brothers Real Estate, Inc. #201109647 Report a problem
    3/7/2012Price change$79,500-0.5%$33/sqft
    Source: Ellenberger Brothers Real Estate, Inc. #201109647 Report a problem
    12/24/2011Price change$79,900-10.2%$33/sqft
    Source: Ellenberger Brothers Real Estate, Inc. #201109647 Report a problem
    9/1/2011Listed for sale$89,000$37/sqft
    Source: Ellenberger Brothers Real Estate, Inc. #201109647 Report a problem

    Public tax history

    YearProperty taxesTax assessment
    2025$2,301 -13.2%$224,200 +10.7%
    2024$2,652 +30.1%$202,500 -13.2%
    2023$2,039 +19.5%$233,400 +27.9%
    2022$1,706 +17.3%$182,500 +18.3%
    2021$1,454 +16.2%$154,300 +14.3%
    2020$1,251 +3.6%$135,000 +15.1%
    2019$1,208 +3.8%$117,300 +3.9%
    2018$1,164 +26.8%$112,900 +4.2%
    2017$918 +39.2%$108,300 +14.6%
    2016$660 -25.6%$94,500 +6.2%
    2014$887 +6%$89,000 +1.8%
    2013$837 +21.8%$87,400 +1.5%
    2011$687 $86,100 -27.9%
    2010-- $119,400 +13.3%
    2007-- $105,400 +20.5%
    2005-- $87,500
    2004-- $87,500 +140.4%
    2001-- $36,400 +199.8%
    1999-- $12,140

    Find assessor info on the county website

    Neighborhood: North Anthony Area

    Nearby schools

    GreatSchools rating
    Schools provided by the listing agent
    • Elementary: Forest Park
    • Middle: Lakeside
    • High: North Side
    • District: Fort Wayne Community

    Source: The MLS. This data may not be complete. We recommend contacting the local school district to confirm school assignments for this home.

    Get pre-qualified for a loan
    At Zillow Home Loans, we can pre-qualify you in as little as 5 minutes with no impact to your credit score.

    An equal housing lender. NMLS #10287.

    Sell for more on Zillow
    Get a Zillow Showcase℠ listing at no additional cost and you could sell for .
    $248,600
    2% more
    +$4,972
    With Zillow Showcase(estimated)
    $253,572