Skip main navigation
Sold for $2,250,000
  • Listed by: Wealthpoint Realty Solutions, • Desi Kepe • Contact: 818-717-0451
    Bought with: SC Global Realty
    $2,250,000

    1115 N Florence St, Burbank, CA 91505

    4beds
    2,400sqft
    Single Family Residence
    Built in 2023
    6,750 Square Feet Lot
    $2,261,600 Zestimate®
    $938/sqft
    $6,561 Estimated rent

    Home value

    $2,261,600

    $2.06M - $2.49M

    $6,561/mo

    Zestimate® history
    Loading
    Loading...

    Owner options

    List your home for rent

    $6,561/mo

    Rent Zestimate®

    Find your next renter with Zillow Rental Manager. Plus, with online applications, you can quickly screen prospective tenants – for free.

    Learn more

    $6,561/mo

    Rent Zestimate®

    Refinance and save

    $14,263/mo

    Est. payment

    Refinancing to a lower rate could help reduce your monthly payments and save thousands over the life of the loan.

    See today's rates

    $14,263/mo

    Est. payment

    Explore your selling options

    Work with a Zillow partner agent

    Leverage their expertise and Zillow's premium Showcase listings to get your home seen by more buyers.

    Get started

    List with your own agent

    Get your home in front of millions of buyers by listing it on Zillow.

    Learn how to do it

    Sell it yourself

    Take full control of how buyers see your home on Zillow by listing For Sale by Owner (FSBO).

    List your home

    What's special

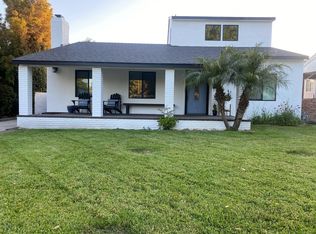
    Newly Built in 2023! This stunning ground-up build offers dramatic curb appeal and a smart, light-filled floor plan enhanced by high-end designer finishes. Wide-plank flooring flows throughout the home, complemented by custom color palettes and seamless integration of smart-home technology. The gourmet kitchen features Viking Professional appliances, a walk-in pantry, and a large central island—perfect for entertaining or daily family living. The open-concept living area includes a cozy fireplace and expansive windows that overlook the professionally landscaped, park-like front and backyards. The luxurious primary suite offers a spacious walk-in closet and a spa-inspired bathroom complete with a freestanding soaking tub, walk-in shower, and dual vanity. A large laundry room is located upstairs for convenience, central to all bedrooms. Thoughtful upgrades include a whole-house water filtration and softener system (recently serviced), a comprehensive security system with 360-degree cameras and cloud storage, and smart features throughout such as lighting, climate control, and automatic curtains. Entertainment is streamlined with a built-in system featuring concealed wiring, a Ring doorbell and garage door opener with camera, and full mobile phone integration for most electronics. The exterior is equally impressive with full-perimeter colored vinyl privacy fencing, a motorized sliding gate, outdoor lighting, and natural gas lines for a grill and fire pit so no need for propane tanks. There’s even an outdoor TV for year-round enjoyment. A tankless water heater and electric car charger are installed in the garage, which was constructed to accommodate a future second-story ADU. To top it off, the home comes equipped with a fully paid-off solar photovoltaic (PV) system, offering sustainable energy efficiency and long-term savings. Every detail in this home has been thoughtfully designed and is only 2 years old, almost 8 years of a structural warranty coverage still remaining, completely turn-key, and ready for modern living.

    Zillow last checked:

    Listing updated:

    Listed by:

    Desi Kepe DRE #01359918 Desi@desikepe.com,

    Wealthpoint Realty Solutions,

    Bought with:

    Charles Williams, DRE #01343152

    SC Global Realty

    Source: CRMLS,MLS#: BB25239744MLS LogoOriginating MLS: California Regional MLS

    Facts & features

    Interior

    Bedrooms & bathrooms
    • Bedrooms: 4
    • Bathrooms: 3
    • Full bathrooms: 3
    • Main level bathrooms: 1
    • Main level bedrooms: 1
    Rooms
    • Room types: Bedroom, Kitchen, Laundry, Living Room, Primary Bedroom, Other, Dining Room
    Primary bedroom
    • Features: Primary Suite
    Bedroom
    • Features: Bedroom on Main Level
    Bathroom
    • Features: Bidet, Bathroom Exhaust Fan, Bathtub, Dual Sinks, Low Flow Plumbing Fixtures, Quartz Counters, Soaking Tub, Separate Shower, Tub Shower, Upgraded
    Other
    • Features: Walk-In Closet(s)
    Heating
    • Central
    Cooling
    • Central Air
    Appliances
    • Included: Dishwasher, Free-Standing Range, Disposal, Gas Range, Microwave, Refrigerator, Water Softener, Tankless Water Heater, Water Purifier
    • Laundry: Gas Dryer Hookup, Laundry Room, Upper Level
    Features
    • Separate/Formal Dining Room, Eat-in Kitchen, High Ceilings, Open Floorplan, Pantry, Quartz Counters, Recessed Lighting, Wired for Data, Wired for Sound, Bedroom on Main Level, Primary Suite, Walk-In Closet(s)
    • Flooring: Tile, Wood
    • Doors: Sliding Doors
    • Windows: Insulated Windows
    • Has fireplace: Yes
    • Fireplace features: Living Room
    • Common walls with other units/homes: No Common Walls
    Interior area
    • Total interior livable area: 2,400 sqft

    Property

    Parking
    • Total spaces: 2
    • Parking features: Concrete, Door-Single, Driveway, Electric Vehicle Charging Station(s), Garage Faces Front, Garage
    • Garage spaces: 2
    Features
    • Levels: One,Two
    • Stories: 1
    • Entry location: Front Door
    • Patio & porch: Covered, Open, Patio
    • Exterior features: Awning(s), Rain Gutters
    • Pool features: None
    • Spa features: None
    • Fencing: Block,Brick
    • Has view: Yes
    • View description: Neighborhood
    Lot
    • Size: 6,750 Square Feet
    • Features: Back Yard, Front Yard, Sprinklers In Rear, Sprinklers In Front, Landscaped, Sprinklers Timer, Sprinkler System, Yard
    Details
    • Parcel number: 2478007022
    • Zoning: BUR1*
    • Special conditions: Standard

    Construction

    Type & style
    • Home type: SingleFamily
    • Architectural style: Contemporary
    • Property subtype: Single Family Residence
    Materials
    • Drywall, Frame, Hardboard, Stucco
    • Foundation: Slab
    • Roof: Composition,Shingle
    Condition
    • Updated/Remodeled
    • New construction: Yes
    • Year built: 2023

    Utilities & green energy

    • Electric: Photovoltaics on Grid, Photovoltaics Seller Owned
    • Sewer: Public Sewer
    • Water: Public
    • Utilities for property: Cable Available, Cable Connected, Electricity Connected, Natural Gas Connected, Phone Available, Sewer Connected, Water Connected

    Community & HOA

    Community
    • Features: Biking, Curbs, Gutter(s), Sidewalks
    • Security: Prewired, Security System, Closed Circuit Camera(s), Carbon Monoxide Detector(s), Fire Detection System, Fire Sprinkler System, Security Gate, Smoke Detector(s)
    Location
    • Region: Burbank

    Financial & listing details

    • Price per square foot: $938/sqft
    • Tax assessed value: $2,184,840
    • Annual tax amount: $24,519
    • Date on market: 10/14/2025
    • Cumulative days on market: 74 days
    • Listing terms: Cash,Conventional
    • Exclusions: Furniture and personal belongings
    • Road surface type: Paved

    Price history

    DateEventPrice
    11/7/2025Sold$2,250,000-1.1%$938/sqft
    Source: CRMLS #BB25239744 Report a problem
    10/20/2025Contingent$2,274,888$948/sqft
    Source: CRMLS #BB25239744 Report a problem
    10/15/2025Listed for sale$2,274,888+8.3%$948/sqft
    Source: CRMLS #BB25239744 Report a problem
    6/21/2023Sold$2,100,000$875/sqft
    Source: Public Record Report a problem
    5/25/2023Contingent$2,100,000$875/sqft
    Source: CRMLS #BB23077144 Report a problem
    5/5/2023Listed for sale$2,100,000+117.8%$875/sqft
    Source: CRMLS #BB23077144 Report a problem
    1/11/2022Sold$964,000-4.8%$402/sqft
    Source: Public Record Report a problem
    12/15/2021Pending sale$1,012,700$422/sqft
    Source: CRMLS #BB21133750 Report a problem
    10/11/2021Price change$1,012,700+37.8%$422/sqft
    Source: CRMLS #BB21133750 Report a problem
    10/2/2021Listed for sale$734,999$306/sqft
    Source: CRMLS #BB21133750 Report a problem

    Public tax history

    YearProperty taxesTax assessment
    2025$24,519 +3.1%$2,184,840 +2%
    2024$23,774 +113.2%$2,142,000 +117.8%
    2023$11,152 +4.6%$983,280 +15%
    2022$10,666 +882.1%$855,369 +1018.2%
    2021$1,086 +1.2%$76,495 +1%
    2020$1,074 $75,712 +2%
    2019$1,074 +13.8%$74,228 +2%
    2018$943 $72,774 +2%
    2017$943 +2.2%$71,348 +2%
    2016$923 +4.8%$69,950 +1.5%
    2015$881 +0.8%$68,901 +2%
    2014$873 $67,553 +2.5%
    2012-- $65,931 +2%
    2011-- $64,639 +0.8%
    2010-- $64,157 -0.2%
    2009-- $64,310 +2%
    2008-- $63,050 +2%
    2007-- $61,815 +2%
    2006-- $60,604
    2005-- $60,604 +4%
    2004-- $58,252 +1.9%
    2003-- $57,185 +2%
    2002-- $56,064 +4%
    2000-- $53,889
    Find assessor info on the county website

    Neighborhood: 91505

    Nearby schools

    GreatSchools rating
    Get a cash offer in 3 minutes
    Find out how much your home could sell for in as little as 3 minutes with a no-obligation cash offer.
    Estimated market value
    $2,261,600
    Get a cash offer in 3 minutes
    Find out how much your home could sell for in as little as 3 minutes with a no-obligation cash offer.
    Estimated market value
    $2,261,600