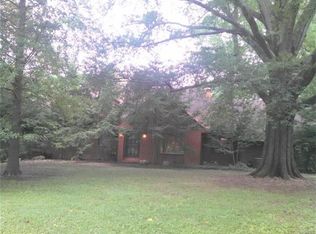
Great attention was paid to maintaining the original Mid-Century Modern style of the home. Most of the main floor has original hardwood and has been updated with custom cabinetry, window coverings, including plantation shutters and lighting for a truly unique look and feel. The lower floor is a daylight basement which walks out into the backyard. Lots of light and beautiful views...you’ll forget you’re in a basement! Most of the living areas on this floor feature ceramic tile. Main Floor: ___________________ Kitchen is completely updated and open. Great layout for group cooking, this kitchen features granite countertops, stainless appliances, timeless white custom cabinetry and lots of storage including a floor to ceiling pantry. Breakfast Area features a two-seat bar and a custom banquette seating area. Banquette opens to reveal lots of hidden storage. This area features original blue-green slate flooring. Sitting Area beside the breakfast area provides a cozy place perfect for everyday TV watching, reading, etc. Living Room is anchored by a floor-to-ceiling wood burning stone fireplace on one end and floor-to-ceiling custom book shelves on the other. Between the bookshelves is a wonderful window seat perfect for reading or for extra seating when entertaining a crowd. The living room also features lots of storage and large windows, which provide an awesome view into the beautiful backyard. The living room is open to dining area. Office/Study is located right across the hall from the Master Suite. It’s a light and bright room, perfect for a home office, a nursery a sitting room or whatever else you may need. Master Suite is quite stunning. The bedroom features an Indiana limestone wall, original parquet flooring, plantation shutters and a large walk-thru closet in addition to custom storage. The bathroom is very spacious and features a two-sink custom vanity with granite countertop, a claw foot bathtub, plantation shutters, unique cabinetry and a large subway tiled shower. Lower Floor: ________________ Family Room on this floor is the perfect place for watching a movie or hosting a party for the big game . The room is spacious and features a stone floor-to-ceiling gas fireplace as well as custom cabinetry and a huge window which looks out onto the back patio. There’s also a bonus area off to the side which is currently being used for exercise equipment, but could be used for downstairs dining or some other entertainment pursuit. Office/Study just off the family room could be used as an office, a dry bar area, library, etc. This room opens out to the backyard and has a doggy door for the family pet. Bathroom serves the entire downstairs and is spacious and newly renovated. Bedroom is perfect for teenagers or guests and works well for long-term guests. They will have everything they need and plenty of space!
This property is not currently displayed as for sale or rent on Zillow. This may be different from what's on other websites or public sources.