Skip main navigation
Sold
  • $128,000

    1115 N Kealing Ave, Indianapolis, IN 46201

    3beds
    2,440sqft
    Residential, Single Family Residence
    Built in 1910
    5,227 Square Feet Lot
    $128,800 Zestimate®
    $52/sqft
    $1,852 Estimated rent

    Home value

    $128,800

    $118,000 - $139,000

    $1,852/mo

    Zestimate® history
    Loading
    Loading...

    Owner options

    List your home for rent

    $1,852/mo

    Rent Zestimate®

    Find your next renter with Zillow Rental Manager. Plus, with online applications, you can quickly screen prospective tenants – for free.

    Learn more

    $1,852/mo

    Rent Zestimate®

    Refinance and save

    $837/mo

    Est. payment

    Refinancing to a lower rate could help reduce your monthly payments and save thousands over the life of the loan.

    See today's rates

    $837/mo

    Est. payment

    Explore your selling options

    Work with a Zillow partner agent

    Leverage their expertise and Zillow's premium Showcase listings to get your home seen by more buyers.

    Get started

    List with your own agent

    Get your home in front of millions of buyers by listing it on Zillow.

    Learn how to do it

    Sell it yourself

    Take full control of how buyers see your home on Zillow by listing For Sale by Owner (FSBO).

    List your home

    What's special

    Open airFenced in backyardEnclosed front porchComfortable environmentNew flooringUpdated utility roomOutdoor deck
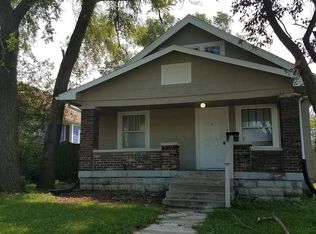
    This 1.5 story home offers a blend of classic charm and modern convenience, as well as an inviting home that is ready to move in. The enclosed front porch is a perfect place where there is plenty of light, ready for you to relax in this warm and welcoming atmosphere. The 1720 square feet of living area provide a comfortable environment within this 3 bedroom, 1.5 bath home, offering ample space for entertaining, and relaxation. Recent updates within last 2 years, new HVAC, newly updated 1/2 bath, updated utility room with new flooring, hookups and paint, and newly updated plumbing and ductwork. The outdoor deck and fenced in backyard extends your living space into the open air, offering a wonderful area for relaxation and entertaining. This home is ready for your special touch!

    Zillow last checked:

    Listing updated:

    Listed by:

    Robyn Roller 317-695-7811,

    F.C. Tucker Company

    Bought with:

    Clinton Sharp II

    CENTURY 21 Scheetz

    Source: MIBOR as distributed by MLS GRID,MLS#: 22043868MLS Logo

    Facts & features

    Interior

    Bedrooms & bathrooms
    • Bedrooms: 3
    • Bathrooms: 2
    • Full bathrooms: 1
    • 1/2 bathrooms: 1
    • Main level bathrooms: 1
    • Main level bedrooms: 1
    Primary bedroom
    • Level: Upper
    • Area: 140 Square Feet
    • Dimensions: 14 x 10
    Bedroom 2
    • Level: Upper
    • Area: 110 Square Feet
    • Dimensions: 11 x 10
    Bedroom 3
    • Level: Main
    • Area: 99 Square Feet
    • Dimensions: 11 x 9
    Dining room
    • Level: Main
    • Area: 182 Square Feet
    • Dimensions: 14 x 13
    Family room
    • Level: Main
    • Area: 280 Square Feet
    • Dimensions: 20 x 14
    Kitchen
    • Features: Tile-Ceramic
    • Level: Main
    • Area: 126 Square Feet
    • Dimensions: 14 x 9
    Heating
    • Forced Air, Natural Gas
    Cooling
    • Central Air
    Appliances
    • Included: Dryer, Disposal, Gas Water Heater, Microwave, Gas Oven, Refrigerator, Washer
    • Laundry: Connections All, Laundry Room, Main Level
    Features
    • Attic Pull Down Stairs, Built-in Features, Vaulted Ceiling(s), Entrance Foyer, Ceiling Fan(s), Hardwood Floors, High Speed Internet, Walk-In Closet(s)
    • Flooring: Hardwood
    • Basement: Unfinished
    • Attic: Pull Down Stairs
    Interior area
    • Total structure area: 2,440
    • Total interior livable area: 2,440 sqft
    • Finished area below ground: 0

    Property

    Parking
    • Parking features: Concrete
    • Details: Garage Parking Other(Guest Street Parking)
    Features
    • Levels: One and One Half
    • Stories: 1
    • Patio & porch: Deck, Glass Enclosed
    • Fencing: Fenced,Full
    Lot
    • Size: 5,227 Square Feet
    • Features: Not Applicable
    Details
    • Additional structures: Storage
    • Parcel number: 490732152111000101
    • Special conditions: As Is
    • Horse amenities: None

    Construction

    Type & style
    • Home type: SingleFamily
    • Architectural style: Traditional
    • Property subtype: Residential, Single Family Residence
    Materials
    • Brick, Vinyl Siding
    • Foundation: Block, Crawl Space, Partial
    Condition
    • Fixer
    • New construction: No
    • Year built: 1910

    Utilities & green energy

    • Electric: 100 Amp Service
    • Water: Public
    • Utilities for property: Electricity Connected, Sewer Connected, Water Connected

    Community & HOA

    Community
    • Subdivision: Haas E 10th St
    HOA
    • Has HOA: No
    Location
    • Region: Indianapolis

    Financial & listing details

    • Price per square foot: $52/sqft
    • Tax assessed value: $138,700
    • Annual tax amount: $736
    • Date on market: 6/10/2025
    • Cumulative days on market: 160 days
    • Electric utility on property: Yes

    Price history

    DateEventPrice
    8/25/2025Sold$128,000-7.6%$52/sqft
    Source: MIBOR as distributed by MLS GRID #22043868 Report a problem
    7/20/2025Pending sale$138,500$57/sqft
    Source: MIBOR as distributed by MLS GRID #22043868 Report a problem
    7/9/2025Price change$138,500-4.2%$57/sqft
    Source: MIBOR as distributed by MLS GRID #22043868 Report a problem
    6/10/2025Listed for sale$144,500-0.3%$59/sqft
    Source: MIBOR as distributed by MLS GRID #22043868 Report a problem
    6/3/2025Listing removed$145,000$59/sqft
    Source: MIBOR as distributed by MLS GRID #22014483 Report a problem
    4/25/2025Listed for sale$145,000$59/sqft
    Source: MIBOR as distributed by MLS GRID #22014483 Report a problem
    3/11/2025Pending sale$145,000$59/sqft
    Source: MIBOR as distributed by MLS GRID #22014483 Report a problem
    2/28/2025Price change$145,000-1.4%$59/sqft
    Source: MIBOR as distributed by MLS GRID #22014483 Report a problem
    1/23/2025Price change$147,000-2.3%$60/sqft
    Source: MIBOR as distributed by MLS GRID #22014483 Report a problem
    12/18/2024Listed for sale$150,500$62/sqft
    Source: MIBOR as distributed by MLS GRID #22014483 Report a problem

    Public tax history

    YearProperty taxesTax assessment
    2025$766 +2%$138,700 +11.7%
    2024$751 +2%$124,200 +1.9%
    2023$736 -23.3%$121,900 +8.3%
    2022$960 +23%$112,600 +12.2%
    2021$781 +77%$100,400 +10.2%
    2020$441 +8.6%$91,100 +31.6%
    2019$406 +10.4%$69,200 +9.7%
    2018$368 -4.2%$63,100 +5%
    2017$384 +20%$60,100 +6.4%
    2016$320 +11%$56,500 +10.8%
    2014$288 -28%$51,000 +1.2%
    2013$400 $50,400 -15.2%
    2012$400 $59,400 +4.2%
    2011-- $57,000
    2010$354 +11.4%$57,000
    2009$318 $57,000 +15.4%
    2007-- $49,400 -15.4%
    2006-- $58,400 +14.3%
    2005-- $51,100
    2004-- $51,100
    2003-- $51,100 +166.1%
    2002-- $19,200 +200%
    2001-- $6,400
    2000-- $6,400
    Find assessor info on the county website

    Neighborhood: Near Eastside

    Nearby schools

    GreatSchools rating
    Schools provided by the listing agent
    • Elementary: Brookside School 54
    • Middle: Arlington Community Middle School
    • High: Arsenal Technical High School

    Source: MIBOR as distributed by MLS GRID. This data may not be complete. We recommend contacting the local school district to confirm school assignments for this home.

    Get a cash offer in 3 minutes
    Find out how much your home could sell for in as little as 3 minutes with a no-obligation cash offer.
    Estimated market value
    $128,800
    Get a cash offer in 3 minutes
    Find out how much your home could sell for in as little as 3 minutes with a no-obligation cash offer.
    Estimated market value
    $128,800