Skip main navigation
Closed
  • $390,000

    1115 N Knotty Pine Ln, Pueblo West, CO 81007

    3beds
    1,562sqft
    Single Family Residence
    Built in 2025
    1.26 Acres Lot
    $382,100 Zestimate®
    $250/sqft
    $2,464 Estimated rent

    Home value

    $382,100

    $344,000 - $424,000

    $2,464/mo

    Zestimate® history
    Loading
    Loading...

    Owner options

    List your home for rent

    $2,464/mo

    Rent Zestimate®

    Find your next renter with Zillow Rental Manager. Plus, with online applications, you can quickly screen prospective tenants – for free.

    Learn more

    $2,464/mo

    Rent Zestimate®

    Refinance and save

    $2,318/mo

    Est. payment

    Refinancing to a lower rate could help reduce your monthly payments and save thousands over the life of the loan.

    See today's rates

    $2,318/mo

    Est. payment

    Explore your selling options

    Work with a Zillow partner agent

    Leverage their expertise and Zillow's premium Showcase listings to get your home seen by more buyers.

    Get started

    List with your own agent

    Get your home in front of millions of buyers by listing it on Zillow.

    Learn how to do it

    Sell it yourself

    Take full control of how buyers see your home on Zillow by listing For Sale by Owner (FSBO).

    List your home

    What's special

    Sweeping mountain vistasSpa-inspired bathroomPremium lotCovered front porchPrimary suiteWalk-in pantryUpgraded cabinetry
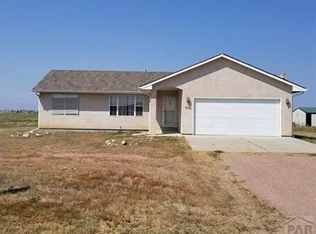
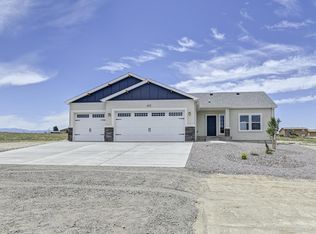
    Step into luxury, comfort, & breathtaking views with this brand-new, meticulously crafted 3-bedroom, 2-bathroom home, perfectly positioned on a premium lot, offering rare space for a future shop/outbuildings. The curb appeal is undeniable framed by sweeping mountain vistas & a covered front porch that welcomes you! Greeted by the inviting scent of fresh finishes & glow of natural light pouring through windows, casting a warm ambiance across the expansive high-end LVP flooring. Open concept living area flows effortlessly, designed for quiet mornings & lively evenings. At the heart of the home, the gourmet kitchen dazzles with a massive quartz island, upgraded cabinetry, modern hardware, & walk-in pantry. The breakfast bar is perfect for your morning coffee, with sunlight dancing across the countertops & the crisp smell of fresh brew in the air. The primary suite is a private retreat, complete with a spacious walk-in closet, a striking barn door, and a spa-inspired bathroom featuring a tiled shower that turns your daily routine into a luxurious escape. Function meets style with a separate mudroom, laundry room, and an oversized 2-car garage, offering practical space without sacrificing design. Step outside to enjoy a large rear patio, ideal for evening barbecues—surrounded by clean air, quiet skies, & panoramic mountain beauty. This home is not only stunning—it's smart. Featuring energy-efficient upgrades a 98% efficient furnace, tankless water heater, premium windows, & doors

    Zillow last checked:

    Listing updated:

    Listed by:

    Theodore Bachara 719-380-1768,

    REMAX PROPERTIES

    Bought with:

    Marilee Nickelson, Fa40014181

    HomeSmart Preferred Realty

    Source: PAR,MLS#: 234188MLS Logo

    Facts & features

    Interior

    Bedrooms & bathrooms
    • Bedrooms: 3
    • Bathrooms: 2
    • Full bathrooms: 2
    • 3/4 bathrooms: 1
    • Main level bedrooms: 3
    Primary bedroom
    • Level: Main
    • Area: 196
    • Dimensions: 14 x 14
    Bedroom 2
    • Level: Main
    • Area: 90
    • Dimensions: 9 x 10
    Bedroom 3
    • Level: Main
    • Area: 108
    • Dimensions: 9 x 12
    Dining room
    • Level: Main
    • Area: 180
    • Dimensions: 12 x 15
    Kitchen
    • Level: Main
    • Area: 182
    • Dimensions: 13 x 14
    Living room
    • Level: Main
    • Area: 238
    • Dimensions: 14 x 17
    Features
    • New Paint, Ceiling Fan(s), Vaulted Ceiling(s), Walk-In Closet(s), Walk-in Shower
    • Flooring: New Floor Coverings
    • Basement: Crawl Space
    • Has fireplace: No
    Interior area
    • Total structure area: 1,562
    • Total interior livable area: 1,562 sqft

    Property

    Parking
    • Total spaces: 2
    • Parking features: 2 Car Garage Attached, Garage Door Opener
    • Attached garage spaces: 2
    Features
    • Patio & porch: Porch-Covered-Front, Patio-Covered-Rear
    • Has view: Yes
    • View description: Mountain(s)
    Lot
    • Size: 1.26 Acres
    • Features: Cul-De-Sac
    Details
    • Parcel number: 9522002052
    • Zoning: A3
    • Special conditions: Standard

    Construction

    Type & style
    • Home type: SingleFamily
    • Architectural style: Ranch
    • Property subtype: Single Family Residence
    Condition
    • Year built: 2025

    Community & HOA

    Community
    • Security: Smoke Detector/CO
    • Subdivision: Pueblo West N of Hwy
    Location
    • Region: Pueblo West

    Financial & listing details

    • Price per square foot: $250/sqft
    • Tax assessed value: $23,000
    • Annual tax amount: $926
    • Date on market: 12/18/2025

    Price history

    DateEventPrice
    12/12/2025Sold$390,000-2.5%$250/sqft
    Source: PAR #234188 Report a problem
    11/5/2025Pending sale$399,900$256/sqft
    Source: elevateMLS #1054030 Report a problem
    9/19/2025Price change$399,900-3.5%$256/sqft
    Source: elevateMLS #1054030 Report a problem
    9/16/2025Price change$414,500-0.1%$265/sqft
    Source: elevateMLS #1054030 Report a problem
    8/22/2025Listed for sale$415,000+1560%$266/sqft
    Source: elevateMLS #1054030 Report a problem
    2/20/2025Sold$25,000-28.6%$16/sqft
    Source: Public Record Report a problem
    1/10/2025Listed for sale$35,000+311.8%$22/sqft
    Source: PAR #229501 Report a problem
    7/31/2014Sold$8,500$5/sqft
    Source: Public Record Report a problem

    Public tax history

    YearProperty taxesTax assessment
    2025$923 +312.6%$6,210 -33.6%
    2024$224 +140.4%$9,350 +311.9%
    2023$93 -2.8%$2,270 +141.5%
    2022$96 +34.4%$940
    2021$71 +1%--
    2020$71 +78.1%$715 +80.6%
    2018$40 $396
    2017$40 +25.5%$396 -37.8%
    2016$32 $637
    2015$32 -87.7%$637 -75.6%
    2014$256 -28.9%$2,610
    2013$359 -30.5%$2,610 -28.6%
    2012$517 $3,654
    2011$517 -0.8%$3,654 -30%
    2010$521 -0.6%$5,220
    2009$524 -1.5%$5,220 -0.6%
    2008$533 +159.4%$5,250
    2007$205 +4%$5,250 +177.8%
    2006$197 +31.9%$1,890 +42.1%
    2005$150 +1.7%$1,330
    2004$147 +4%$1,330
    2003$142 +7%$1,330
    2002$132 +0.2%$1,330
    2001$132 $1,330
    Find assessor info on the county website

    Neighborhood: Pueblo West

    Nearby schools

    GreatSchools rating
    Schools provided by the listing agent
    • District: 70-Pueblo

    Source: PAR. This data may not be complete. We recommend contacting the local school district to confirm school assignments for this home.

    Sell for more on Zillow
    Get a Zillow Showcase℠ listing at no additional cost and you could sell for .
    $382,100
    2% more
    +$7,642
    With Zillow Showcase(estimated)
    $389,742
    Sell for more on Zillow
    Get a Zillow Showcase℠ listing at no additional cost and you could sell for .
    $382,100
    2% more
    +$7,642
    With Zillow Showcase(estimated)
    $389,742