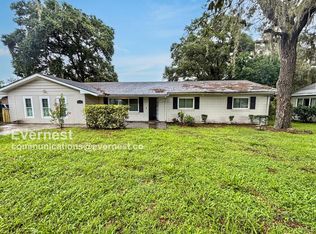
Move-in ready, 3 bedroom, 2 bath, 1 car garage home in Eustis. This charming well maintained home, on a quiet street, features an open floor plan with an updated eat-in kitchen, wood floors, a fireplace, and a large yard with mature shade trees. The spacious living area features an oversized front window and a cozy wood burning fireplace. The kitchen features abundant cabinet space, granite counters, stainless steel appliances, and a large island. The second bath, which has been tastefully updated, is directly off the kitchen pantry area. Extra closets in each hallway provides ample storage space. The light-filled family room provides access to the backyard. Laundry is conveniently located right off the family room in the garage. Step outside to an backyard with mature landscaping, plenty of space for family, pets, entertainment and room for a pool. Extra storage space in the back shed. This quiet street is centrally located close to 441, and a short drive to downtown Eustis and downtown Mount Dora, shopping, dining, entertainment, parks, lakes and so much more. Great opportunity to own a move-in ready home at an affordable price.
Sold for $285,000
$285,000
1115 N Magnolia Cir, Eustis, FL 32726
3beds
1,512sqft
Single Family Residence
Built in 1962
0.4 Acres Lot
$295,300 Zestimate®
$188/sqft
$2,008 Estimated rent
Home value
$295,300
$281,000 - $310,000
$2,008/mo
Zestimate® history
Owner options
List your home for rent
$2,008/mo
Rent Zestimate®
Find your next renter with Zillow Rental Manager. Plus, with online applications, you can quickly screen prospective tenants – for free.
$2,008/mo
Rent Zestimate®
Refinance and save
$1,943/mo
Est. payment
Refinancing to a lower rate could help reduce your monthly payments and save thousands over the life of the loan.
$1,943/mo
Est. payment
Explore your selling options
Work with a Zillow partner agent
Leverage their expertise and Zillow's premium Showcase listings to get your home seen by more buyers.
Get startedList with your own agent
Get your home in front of millions of buyers by listing it on Zillow.
Learn how to do itSell it yourself
Take full control of how buyers see your home on Zillow by listing For Sale by Owner (FSBO).
List your homeWhat's special
Large islandMature shade treesGranite countersOversized front windowOpen floor planLarge yardExtra storage space
Zillow last checked:
Listing updated:
Listed by:
John Constant 239-940-1788,
CENTURY 21 SPOUSES WITH HOUSES REALTY 352-630-2580
Bought with:
Sharon O'Malley, 3024588
MBA REALTY GROUP, INC
Source: Stellar MLS,MLS#: G5081129 Originating MLS: Lake and Sumter
Originating MLS: Lake and Sumter
Facts & features
Interior
Bedrooms & bathrooms
- Bedrooms: 3
- Bathrooms: 2
- Full bathrooms: 2
Rooms
- Room types: Bonus Room, Florida Room
Primary bedroom
- Features: Built-in Closet
- Level: First
- Dimensions: 16x11
Bedroom 1
- Features: Built-in Closet
- Level: First
- Dimensions: 11x11
Bedroom 2
- Features: Ceiling Fan(s), No Closet
- Level: First
- Dimensions: 9x11
Bathroom 1
- Features: Sink - Pedestal, Tub With Shower
- Level: First
- Dimensions: 5x8
Bathroom 2
- Features: Shower No Tub
- Level: First
- Dimensions: 10x10
Family room
- Level: First
- Dimensions: 10x22
Kitchen
- Features: Ceiling Fan(s), Pantry, Exhaust Fan, Granite Counters, Kitchen Island
- Level: First
- Dimensions: 16x14
Living room
- Level: First
- Dimensions: 10x23
Heating
- Central, Electric
Cooling
- Central Air
Appliances
- Included: Oven, Cooktop, Exhaust Fan, Refrigerator
- Laundry: Electric Dryer Hookup, In Garage, Washer Hookup
Features
- Ceiling Fan(s)
- Flooring: Ceramic Tile, Luxury Vinyl, Hardwood
- Has fireplace: Yes
- Fireplace features: Living Room
Interior area
- Total structure area: 1,512
- Total interior livable area: 1,512 sqft
Property
Parking
- Total spaces: 1
- Parking features: Garage - Attached
- Attached garage spaces: 1
Features
- Levels: One
- Stories: 1
- Exterior features: Storage
Lot
- Size: 0.4 Acres
- Dimensions: 115 x 150
- Residential vegetation: Mature Landscaping
Details
- Additional structures: Shed(s)
- Parcel number: 151926020002301300
- Zoning: R-6
- Special conditions: None
Construction
Type & style
- Home type: SingleFamily
- Architectural style: Ranch
- Property subtype: Single Family Residence
Materials
- Block
- Foundation: Crawlspace, Slab
- Roof: Shingle
Condition
- Completed
- New construction: No
- Year built: 1962
Utilities & green energy
- Sewer: Septic Tank
- Water: Public
- Utilities for property: Cable Available, Electricity Connected, Phone Available, Public, Water Connected
Green energy
- Energy efficient items: Water Heater
Community & HOA
Community
- Security: Closed Circuit Camera(s)
- Pet fee: $0 monthly
- Subdivision: EUSTIS HEIGHTS
HOA
- Has HOA: No
Location
- Region: Eustis
Financial & listing details
- Price per square foot: $188/sqft
- Tax assessed value: $231,952
- Annual tax amount: $1,207
- Date on market: 4/19/2024
- Cumulative days on market: 3 days
- Listing terms: Cash,Conventional,FHA,VA Loan
- Ownership: Fee Simple
- Total actual rent: 0
- Electric utility on property: Yes
- Road surface type: Asphalt
Price history
| Date | Event | Price |
|---|---|---|
| 5/21/2024 | Sold | $285,000-0.8%$188/sqft |
Source:  Stellar MLS #G5081129 Report a problem Stellar MLS #G5081129 Report a problem | ||
| 4/22/2024 | Pending sale | $287,400$190/sqft |
Source: Stellar MLS #G5081129 Report a problem | ||
| 4/19/2024 | Listed for sale | $287,400+149.9%$190/sqft |
Source: Stellar MLS #G5081129 Report a problem | ||
| 9/30/2004 | Sold | $115,000+9.5%$76/sqft |
Source: Public Record Report a problem | ||
| 2/26/2004 | Sold | $105,000$69/sqft |
Source: Public Record Report a problem | ||
Public tax history
| Year | Property taxes | Tax assessment |
|---|---|---|
| 2025 | $783 -45.4% | $180,772 +104.3% |
| 2024 | $1,435 +18.9% | $88,480 +3% |
| 2023 | $1,207 +18.1% | $85,910 +3% |
| 2022 | $1,022 +3.5% | $83,410 +3% |
| 2021 | $988 -2.8% | $80,981 +1.4% |
| 2020 | $1,016 +2% | $79,863 +2.3% |
| 2019 | $996 +5.9% | $78,068 +1.9% |
| 2018 | $941 | $76,613 +2.1% |
| 2017 | $941 +6.2% | $75,038 +2.1% |
| 2016 | $885 -0.6% | $73,495 +0.7% |
| 2015 | $890 -1.9% | $72,985 +0.8% |
| 2014 | $908 +72.9% | $72,406 +1.5% |
| 2013 | $525 -21.5% | $71,336 -13.3% |
| 2012 | $668 -22.8% | $82,285 -13.7% |
| 2011 | $865 -9.6% | $95,320 -5.2% |
| 2010 | $957 -10.8% | $100,516 -7.1% |
| 2009 | $1,073 +0.3% | $108,169 +0.1% |
| 2008 | $1,070 -12.1% | $108,061 +3% |
| 2007 | $1,217 -4.3% | $104,914 +2.5% |
| 2006 | $1,272 +3% | $102,356 +3% |
| 2005 | $1,235 -18.3% | $99,375 |
| 2004 | $1,511 +16.4% | -- |
| 2003 | $1,298 +28.1% | $75,239 +17.1% |
| 2002 | $1,014 | $64,245 +2.1% |
| 2001 | $1,014 -1.6% | $62,917 |
| 2000 | $1,030 | $62,917 |
Find assessor info on the county website
Neighborhood: 32726
Nearby homes
- $225,0003 bd1 ba1.1k sqft1049 N Magnolia Cir, Eustis, FL 32726Off Market
- $275,3713 bd2 ba1.9k sqft1131 N Magnolia Cir, Eustis, FL 32726Sold
- $231,5003 bd2 ba1.3k sqft1060 N Palm Cir, Eustis, FL 32726Off Market
- $184,1003 bd1 ba1.2k sqft1110 N Palm Cir, Eustis, FL 32726Off Market
- $198,3003 bd1 ba1.2k sqft1128 N Palm Cir, Eustis, FL 32726Off Market
- $305,2003 bd2 ba1.7k sqft1114 N Magnolia Cir, Eustis, FL 32726Off Market
- $246,4003 bd2 ba1k sqft1054 N Palm Cir, Eustis, FL 32726Off Market
- $248,0003 bd1 ba1.2k sqft1132 N Magnolia Cir, Eustis, FL 32726Off Market
Nearby schools
GreatSchools rating
- 2/10Eustis Heights Elementary SchoolGrades: PK-5Distance: 0.6 mi
- 3/10Eustis Middle SchoolGrades: 6-8Distance: 3.5 mi
- 3/10Eustis High SchoolGrades: 9-12Distance: 1.6 mi
Get a cash offer in 3 minutes
Find out how much your home could sell for in as little as 3 minutes with a no-obligation cash offer.
Estimated market value
$295,300
Get a cash offer in 3 minutes
Find out how much your home could sell for in as little as 3 minutes with a no-obligation cash offer.
Estimated market value
$295,300
- Florida
- Lake County
- Eustis
- 32726
- 1115 N Magnolia Cir
Nearby cities
Nearby zip codes
Other Eustis Topics
