Skip main navigation
Sold
  • Price Unknown

    1115 N Purdom St, Olathe, KS 66061

    3beds
    1,654sqft
    Single Family Residence
    Built in ----
    0.38 Acres Lot
    $346,100 Zestimate®
    $--/sqft
    $2,409 Estimated rent

    Home value

    $346,100

    $322,000 - $374,000

    $2,409/mo

    Zestimate® history
    Loading
    Loading...

    Owner options

    List your home for rent

    $2,409/mo

    Rent Zestimate®

    Find your next renter with Zillow Rental Manager. Plus, with online applications, you can quickly screen prospective tenants – for free.

    Learn more

    $2,409/mo

    Rent Zestimate®

    Refinance and save

    Refinancing to a lower rate could help reduce your monthly payments and save thousands over the life of the loan.

    See today's rates

    Explore your selling options

    Work with a Zillow partner agent

    Leverage their expertise and Zillow's premium Showcase listings to get your home seen by more buyers.

    Get started

    List with your own agent

    Get your home in front of millions of buyers by listing it on Zillow.

    Learn how to do it

    Sell it yourself

    Take full control of how buyers see your home on Zillow by listing For Sale by Owner (FSBO).

    List your home

    What's special

    Renovated bathroomsQuiet cul-de-sacNatural lightLarge backyardUpdated deck
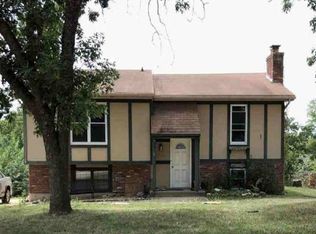
    Offer deadline Saturday 4pm Mar 1st.Nestled in a quiet cul-de-sac in Olathe, this beautifully maintained 3-bedroom, 2-full bathroom home is move-in ready and full of charm. The well-manicured front and back gardens add to its curb appeal, creating a welcoming first impression. Inside, the home features a newer roof, updated deck, windows, kitchen countertops, and renovated bathrooms. The nice living and dining areas are filled with natural light, offering a comfortable and inviting atmosphere. The large backyard provides plenty of space for outdoor activities, gardening, or simply relaxing. All essential appliances, including the refrigerator, washer, dryer, range, and dishwasher, are included, making this home an excellent choice for buyers seeking convenience and modern updates. Located in a desirable neighborhood, this home offers both tranquility and easy access to nearby amenities. Don't miss out on this fantastic opportunity!

    Zillow last checked:

    Listing updated:

    Listed by:

    Wei Wu 913-306-8320,

    KW Diamond Partners

    Bought with:

    Paul Galbrecht, SP00237017

    KW KANSAS CITY METRO

    Source: Heartland MLS as distributed by MLS GRID,MLS#: 2528997MLS Logo

    Facts & features

    Interior

    Bedrooms & bathrooms
    • Bedrooms: 3
    • Bathrooms: 2
    • Full bathrooms: 2
    Primary bedroom
    • Features: All Carpet, Ceiling Fan(s)
    • Level: Second
    • Area: 165 Square Feet
    • Dimensions: 11 x 15
    Bedroom 2
    • Features: All Carpet
    • Level: Second
    • Area: 130 Square Feet
    • Dimensions: 10 x 13
    Bedroom 3
    • Features: All Carpet
    • Level: Second
    • Area: 110 Square Feet
    • Dimensions: 10 x 11
    Bathroom 1
    • Features: Ceramic Tiles, Shower Over Tub
    • Level: Second
    Bathroom 2
    • Features: Ceramic Tiles
    • Level: Second
    Family room
    • Features: Carpet
    • Level: Basement
    • Area: 192 Square Feet
    • Dimensions: 12 x 16
    Kitchen
    • Features: Ceiling Fan(s), Ceramic Tiles, Pantry
    • Level: Second
    • Area: 200 Square Feet
    • Dimensions: 10 x 20
    Laundry
    • Level: Basement
    Living room
    • Features: Carpet, Fireplace
    • Level: First
    • Area: 192 Square Feet
    • Dimensions: 12 x 16
    Heating
    • Natural Gas
    Cooling
    • Attic Fan, Electric
    Appliances
    • Included: Cooktop, Dishwasher, Disposal, Dryer, Microwave, Refrigerator, Built-In Electric Oven, Stainless Steel Appliance(s), Washer
    • Laundry: Laundry Room, Lower Level
    Features
    • Ceiling Fan(s), Pantry, Vaulted Ceiling(s), Walk-In Closet(s)
    • Flooring: Carpet, Ceramic Tile
    • Windows: Window Coverings, Skylight(s), Thermal Windows
    • Basement: Daylight,Finished
    • Number of fireplaces: 1
    • Fireplace features: Gas Starter, Living Room
    Interior area
    • Total structure area: 1,654
    • Total interior livable area: 1,654 sqft
    • Finished area above ground: 1,355
    • Finished area below ground: 299

    Property

    Parking
    • Total spaces: 2
    • Parking features: Attached, Garage Door Opener, Garage Faces Front
    • Attached garage spaces: 2
    Features
    • Patio & porch: Deck
    • Exterior features: Sat Dish Allowed
    • Spa features: Bath
    • Fencing: Metal
    Lot
    • Size: 0.38 Acres
    • Features: Cul-De-Sac, Level
    Details
    • Parcel number: DP563000020028
    • Other equipment: Satellite Dish

    Construction

    Type & style
    • Home type: SingleFamily
    • Architectural style: Traditional
    • Property subtype: Single Family Residence
    Materials
    • Board & Batten Siding
    • Roof: Composition

    Utilities & green energy

    • Sewer: Public Sewer
    • Water: Public

    Community & HOA

    Community
    • Security: Security System, Smoke Detector(s)
    • Subdivision: Parkway Est
    HOA
    • Has HOA: No
    Location
    • Region: Olathe

    Financial & listing details

    • Tax assessed value: $359,600
    • Annual tax amount: $4,358
    • Date on market: 2/27/2025
    • Listing terms: Cash,Conventional,FHA,VA Loan
    • Ownership: Private

    Price history

    DateEventPrice
    4/2/2025Sold--
    Source: Heartland MLS as distributed by MLS GRID #2528997 Report a problem
    3/2/2025Pending sale$315,000$190/sqft
    Source: Heartland MLS as distributed by MLS GRID #2528997 Report a problem
    2/27/2025Listed for sale$315,000+34%$190/sqft
    Source: Heartland MLS as distributed by MLS GRID #2528997 Report a problem
    3/16/2020Sold--
    Source: Heartland MLS as distributed by MLS GRID #2205554 Report a problem
    2/4/2020Pending sale$234,990$142/sqft
    Source: Keller Williams Realty Partner #2205554 Report a problem
    2/3/2020Listed for sale$234,990+38.2%$142/sqft
    Source: Keller Williams Realty Partner #2205554 Report a problem
    7/18/2017Sold--
    Source: Heartland MLS as distributed by MLS GRID #2050890 Report a problem
    7/6/2017Pending sale$170,000$103/sqft
    Source: ReeceNichols South #2050890 Report a problem
    6/9/2017Listed for sale$170,000$103/sqft
    Source: ReeceNichols South #2050890 Report a problem
    4/28/2009Sold--
    Source: Agent Provided Report a problem

    Public tax history

    YearProperty taxesTax assessment
    2025$4,582 +5.1%$41,354 +6.3%
    2024$4,358 +5.3%$38,905 +7.5%
    2023$4,137 +10.6%$36,179 +13.6%
    2022$3,739 $31,844 +16.3%
    2021-- $27,381 +17.9%
    2020$2,883 $23,218 +8.1%
    2019-- $21,470 +6.7%
    2018-- $20,125 +4.9%
    2017$2,436 +9.9%$19,194 +7%
    2016$2,217 +1.4%$17,940 +1.4%
    2015$2,186 +11.3%$17,699 +9.1%
    2013$1,965 -7.7%$16,227 -6.6%
    2012$2,127 -8%$17,365 -1.3%
    2010$2,312 +11.4%$17,595 +6.6%
    2009$2,076 -3.7%$16,502 -3.5%
    2008$2,154 +4.6%$17,100 +3%
    2007$2,060 +5.2%$16,606
    2006$1,957 $16,606 +4.6%
    2005-- $15,870
    Find assessor info on the county website

    Neighborhood: Bryn Vista Park

    Nearby schools

    GreatSchools rating
    Schools provided by the listing agent
    • Elementary: Mahaffie
    • Middle: Santa Fe
    • High: Olathe Northwest

    Source: Heartland MLS as distributed by MLS GRID. This data may not be complete. We recommend contacting the local school district to confirm school assignments for this home.

    Get a cash offer in 3 minutes
    Find out how much your home could sell for in as little as 3 minutes with a no-obligation cash offer.
    Estimated market value
    $346,100
    Get a cash offer in 3 minutes
    Find out how much your home could sell for in as little as 3 minutes with a no-obligation cash offer.
    Estimated market value
    $346,100