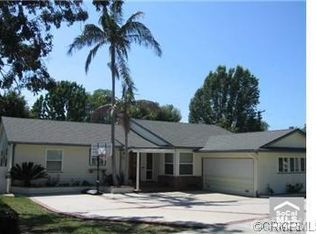
Charming single level 4 bedroom, 3 bathroom home nestled in the premier neighborhood of Golden Hills in northern Fullerton, renowned for its vintage appeal and lush greenery, peaceful tree lined streets and its access to the Fullerton Loop Trails, a great place for biking, walking and hiking. The home offers nearly 2,400 sq. ft. and a large 9,200 sq. ft. lot. Enter into a dedicated entryway that leads into the spacious living room featuring picture windows that frame the stunning views of the beautiful landscaped backyard and treetop vistas, plus a cozy gas fireplace. There is also a separate family room with built-in storage cabinets, shelving, an adorable built-in corner seating nook, and a door leading directly into the kitchen. Kitchen has been updated, beautiful white washed cabinets, neutral tiled countertops and backsplash, recessed lighting, and opens into a large dining area with an abundance of natural light and backyard access. A private laundry room with built in storage cabinets sits just off the kitchen, offering direct backyard entry. Abundant hall storage and closet space lead to the primary bedroom. The expansive primary suite includes a slider to the backyard, dual sliding-door closets and a private updated bathroom featuring a walk-in shower with travertine tiles. Two additional good sized bedrooms connected by a Jack and Jill bathroom with an attractive subway tile shower and frameless glass door, while the fourth spacious bedroom-perfect as a bedroom, office, or flexible space that offers a wall of windows overlooking the backyard. A third updated bathroom, conveniently located near the large fourth bedroom includes a bathtub and separate walk-in shower. Home features include an abundance of built-in storage, dual paned vinyl windows, bright and airy ambiance created by plentiful windows and abundant natural light, ceiling fans, window shutters and blinds, newer garage door and opener and neutral paint colors. Original hardwood floors lie under the carpet through most of property. Outside, enjoy a serene backyard with a covered patio, cottage-style landscaping, newer white vinyl fencing, charming fountain, and a grassy area and treetop views. A two-car attached garage provides direct backyard access. Conveniently located near Downtown Fullerton, Hillcrest Park, Hiltscher Park, and the Fullerton Trails, and exuding curb appeal, this lovingly maintained home is truly move in ready, don't miss the opportunity to make it yours!
Sold for $1,390,000
Listed by: Circa Properties, Inc. • Susan Hirzel • Contact: 714-203-6814
Bought with: Circa Properties, Inc.
$1,390,000
1115 N Richman Ave, Fullerton, CA 92835
4beds
2,346sqft
Single Family Residence
Built in 1951
9,225 Square Feet Lot
$1,401,000 Zestimate®
$592/sqft
$5,780 Estimated rent
Home value
$1,401,000
$1.29M - $1.51M
$5,780/mo
Zestimate® history
Owner options
List your home for rent
$5,780/mo
Rent Zestimate®
Find your next renter with Zillow Rental Manager. Plus, with online applications, you can quickly screen prospective tenants – for free.
$5,780/mo
Rent Zestimate®
Refinance and save
$8,849/mo
Est. payment
Refinancing to a lower rate could help reduce your monthly payments and save thousands over the life of the loan.
$8,849/mo
Est. payment
Explore your selling options
Work with a Zillow partner agent
Leverage their expertise and Zillow's premium Showcase listings to get your home seen by more buyers.
Get startedList with your own agent
Get your home in front of millions of buyers by listing it on Zillow.
Learn how to do itSell it yourself
Take full control of how buyers see your home on Zillow by listing For Sale by Owner (FSBO).
List your homeWhat's special
Cozy gas fireplaceCottage-style landscapingCharming fountainNewer white vinyl fencingNeutral paint colorsPeaceful tree lined streetsDedicated entryway
Zillow last checked:
Listing updated:
Listed by:
Susan Hirzel DRE #01904282 714-203-6814,
Circa Properties, Inc.,
Annette MacDonald DRE #01445918,
Circa Properties, Inc.
Bought with:
Cristal Drake, DRE #01272061
Circa Properties, Inc.
David Drake, DRE #01446908
Circa Properties, Inc.
Source: CRMLS,MLS#: PW26040859 Originating MLS: California Regional MLS
Originating MLS: California Regional MLSFacts & features
Interior
Bedrooms & bathrooms
- Bedrooms: 4
- Bathrooms: 3
- Full bathrooms: 1
- 3/4 bathrooms: 2
- Main level bathrooms: 3
- Main level bedrooms: 4
Rooms
- Room types: Bathroom, Bedroom, Entry/Foyer, Family Room, Kitchen, Laundry, Living Room, Primary Bathroom, Primary Bedroom, Dining Room
Primary bedroom
- Features: Main Level Primary
Bedroom
- Features: Bedroom on Main Level
Bedroom
- Features: All Bedrooms Down
Bathroom
- Features: Jack and Jill Bath
Bathroom
- Features: Bathroom Exhaust Fan, Bathtub, Full Bath on Main Level, Linen Closet, Stone Counters, Separate Shower, Upgraded, Walk-In Shower
Family room
- Features: Separate Family Room
Kitchen
- Features: Tile Counters
Heating
- Central
Cooling
- Central Air
Appliances
- Included: Dishwasher, Free-Standing Range, Disposal, Gas Oven, Gas Range, Gas Water Heater, Microwave, Refrigerator, Range Hood, Water To Refrigerator, Water Heater
- Laundry: Washer Hookup, Gas Dryer Hookup, Inside, Laundry Room
Features
- Ceiling Fan(s), Separate/Formal Dining Room, Eat-in Kitchen, Recessed Lighting, Storage, Tile Counters, All Bedrooms Down, Bedroom on Main Level, Jack and Jill Bath, Main Level Primary, Primary Suite
- Flooring: Carpet, Tile, Wood
- Doors: Sliding Doors
- Windows: Blinds, Bay Window(s), Double Pane Windows, Screens, Shutters
- Has fireplace: Yes
- Fireplace features: Gas, Gas Starter, Living Room
- Common walls with other units/homes: No Common Walls
Interior area
- Total interior livable area: 2,346 sqft
Property
Parking
- Total spaces: 5
- Parking features: Concrete, Door-Multi, Driveway, Garage, Garage Door Opener, Garage Faces Side
- Attached garage spaces: 2
- Uncovered spaces: 3
Features
- Levels: One
- Stories: 1
- Entry location: 1
- Patio & porch: Brick, Concrete, Covered, Front Porch, Patio
- Exterior features: Lighting, Rain Gutters
- Pool features: None
- Spa features: None
- Fencing: Block,Vinyl
- Has view: Yes
- View description: Trees/Woods
Lot
- Size: 9,225 Square Feet
- Dimensions: 9225
- Features: Back Yard, Front Yard, Sprinklers In Rear, Sprinklers In Front, Lawn, Landscaped, Near Park, Sprinklers Timer, Sprinkler System, Walkstreet, Yard
Details
- Parcel number: 02828215
- Special conditions: Standard,Trust
Construction
Type & style
- Home type: SingleFamily
- Architectural style: Ranch
- Property subtype: Single Family Residence
Materials
- Stucco
- Foundation: Raised
- Roof: Composition
Condition
- Turnkey
- New construction: No
- Year built: 1951
Utilities & green energy
- Sewer: Public Sewer
- Water: Public
- Utilities for property: Cable Available, Electricity Connected, Natural Gas Connected, Sewer Connected, Water Connected
Community & HOA
Community
- Features: Biking, Curbs, Hiking, Storm Drain(s), Street Lights, Suburban, Sidewalks, Park
- Security: Prewired, Security System, Carbon Monoxide Detector(s), Smoke Detector(s)
- Subdivision: /
Location
- Region: Fullerton
Financial & listing details
- Price per square foot: $592/sqft
- Tax assessed value: $320,084
- Annual tax amount: $3,814
- Date on market: 2/26/2026
- Cumulative days on market: 7 days
- Listing terms: Submit
- Road surface type: Paved
Price history
| Date | Event | Price |
|---|---|---|
| 3/19/2026 | Sold | $1,390,000+3%$592/sqft |
Source:  CRMLS #PW26040859 Report a problem CRMLS #PW26040859 Report a problem | ||
| 3/13/2026 | Pending sale | $1,350,000$575/sqft |
Source: CRMLS #PW26040859 Report a problem | ||
| 3/6/2026 | Contingent | $1,350,000$575/sqft |
Source: CRMLS #PW26040859 Report a problem | ||
| 2/26/2026 | Listed for sale | $1,350,000$575/sqft |
Source: CRMLS #PW26040859 Report a problem | ||
Public tax history
| Year | Property taxes | Tax assessment |
|---|---|---|
| 2025 | $3,814 +4.1% | $320,084 +2% |
| 2024 | $3,664 +2.5% | $313,808 +2% |
| 2023 | $3,573 +0.8% | $307,655 +2% |
| 2022 | $3,544 +1.8% | $301,623 +2% |
| 2021 | $3,483 +0.6% | $295,709 +1% |
| 2020 | $3,462 | $292,677 +2% |
| 2019 | $3,462 +2.6% | $286,939 +2% |
| 2018 | $3,375 +3.3% | $281,313 +2% |
| 2017 | $3,267 | $275,798 +2% |
| 2016 | $3,267 +2.1% | $270,391 +1.5% |
| 2015 | $3,200 +5.9% | $266,330 +2% |
| 2014 | $3,022 | $261,113 +0.5% |
| 2013 | -- | $259,933 +2% |
| 2012 | -- | $254,837 +2% |
| 2011 | -- | $249,841 +0.8% |
| 2010 | -- | $247,974 -0.2% |
| 2009 | -- | $248,564 +2% |
| 2008 | -- | $243,691 +2% |
| 2007 | -- | $238,913 +2% |
| 2006 | -- | $234,229 +2% |
| 2005 | -- | $229,637 +2% |
| 2004 | -- | $225,135 +1.9% |
| 2003 | -- | $221,009 +2% |
| 2002 | -- | $216,676 +2% |
| 2001 | $2,163 +2% | $212,428 +2% |
| 2000 | $2,121 | $208,263 |
Find assessor info on the county website
Neighborhood: 92835
Nearby homes
- $1,312,8004 bd2 ba1.9k sqft1049 N Richman Ave, Fullerton, CA 92835Off Market
- $1,242,3003 bd2 ba1.9k sqft1055 N Richman Ave, Fullerton, CA 92835Off Market
- $1,278,6003 bd2 ba1.9k sqft1050 N Richman Ave, Fullerton, CA 92835Off Market
- $1,389,4005 bd3 ba2.6k sqft1043 N Richman Ave, Fullerton, CA 92835Off Market
- $1,107,8002 bd2 ba1.7k sqft1056 N Richman Ave, Fullerton, CA 92835Off Market
- $1,188,8003 bd2 ba2k sqft1044 N Richman Ave, Fullerton, CA 92835Off Market
- $1,286,3004 bd2 ba1.9k sqft1061 N Richman Ave, Fullerton, CA 92835Off Market
- $1,550,8004 bd3 ba2.4k sqft1037 N Richman Ave, Fullerton, CA 92835Off Market
Nearby schools
GreatSchools rating
- 8/10Golden Hill School for Creative & Performing ArtsGrades: K-6Distance: 0.5 mi
- 5/10Nicolas Junior High SchoolGrades: 7-8Distance: 1.6 mi
- 8/10Fullerton Union High SchoolGrades: 9-12Distance: 0.8 mi
Get a cash offer in 3 minutes
Find out how much your home could sell for in as little as 3 minutes with a no-obligation cash offer.
Estimated market value
$1,401,000
Get a cash offer in 3 minutes
Find out how much your home could sell for in as little as 3 minutes with a no-obligation cash offer.
Estimated market value
$1,401,000
- California
- Orange County
- Fullerton
- 92835
- 1115 N Richman Ave
Nearby cities
Nearby neighborhoods
Nearby zip codes
Other Fullerton Topics
