READY TO FRAME! Still time to pick your colors and finishes!
Amazing new custom build in Chaparral Pines backing to the National Forest. This 4-bed, 4.5-bath home with an additional office space features 10-foot ceilings, granite countertops, and a rare 3-car garage. All of this at under 430/ square foot! Contract soon to pick your finishes and make this your dream home.
Estimated to be completed in May 2026.
Listing Agent has an ownership interest in this property.
Pending
$1,315,000
1115 N Scenic Dr, Payson, AZ 85541
4beds
2,848sqft
Single Family Residence
Built in 2025
0.34 Acres Lot
$-- Zestimate®
$462/sqft
$177/mo HOA
What's special
Additional office spaceGranite countertops
- 594 days |
- 17 |
- 0 |
Zillow last checked:
Listing updated:
Listed by:
Rayce Carson Mathews,
INTEGRA HOMES AND LAND - A
Source: CAAR,MLS#: 91386
Facts & features
Interior
Bedrooms & bathrooms
- Bedrooms: 4
- Bathrooms: 5
- Full bathrooms: 4
- 1/2 bathrooms: 1
Rooms
- Room types: Foyer/Entry
Heating
- Forced Air, Split System
Cooling
- Central Air, Split System
Appliances
- Included: Water Softener
- Laundry: Gas or Electric Hook Up, Laundry Room, In Hall
Features
- No Interior Steps, Breakfast Bar, Kitchen-Dining Combo, Walk In Pantry, Kitchen Island
- Flooring: Tile, Wood, Concrete
- Windows: Double Pane Windows
- Has basement: No
- Has fireplace: Yes
- Fireplace features: Gas, Great Room
Interior area
- Total structure area: 2,848
- Total interior livable area: 2,848 sqft
Property
Parking
- Total spaces: 3
- Parking features: Garage Door Opener, Attached
- Attached garage spaces: 3
Features
- Levels: One
- Stories: 1
- Patio & porch: Covered, Covered Patio
- Has view: Yes
- View description: Trees/Woods, Mountain(s)
Lot
- Size: 0.34 Acres
- Dimensions: 141.8 x 169.79 x 118.02
- Features: Borders USNF
Details
- Parcel number: 30287113
- Zoning: RES
Construction
Type & style
- Home type: SingleFamily
- Architectural style: Single Level
- Property subtype: Single Family Residence
Materials
- Concrete, Wood Siding
- Roof: Asphalt
Condition
- New construction: Yes
- Year built: 2025
Details
- Builder name: Grayson LLC
Utilities & green energy
- Water: In Payson City Limits
Community & HOA
Community
- Features: Putting Greens, Rental Restrictions
- Security: Smoke Detector(s), Carbon Monoxide Detector(s)
- Subdivision: Chaparral Pines
HOA
- Has HOA: Yes
- Amenities included: Pool, Clubhouse, Spa/Hot Tub, Gated, Golf Course, Tennis Court(s)
- Services included: Security
- HOA fee: $532 quarterly
Location
- Region: Payson
Financial & listing details
- Price per square foot: $462/sqft
- Tax assessed value: $55,387
- Annual tax amount: $368
- Date on market: 12/6/2024
- Listing terms: Cash,Conventional
- Road surface type: Asphalt
Estimated market value
Not available
Estimated sales range
Not available
$5,139/mo
Price history
| Date | Event | Price |
|---|---|---|
| 3/24/2026 | Pending sale | $1,315,000$462/sqft |
Source:  CAAR #91386 Report a problem CAAR #91386 Report a problem | ||
| 10/30/2025 | Price change | $1,315,000+8.2%$462/sqft |
Source:  ARMLS #6801828 Report a problem ARMLS #6801828 Report a problem | ||
| 1/10/2025 | Price change | $1,215,000-2.8%$427/sqft |
Source: ARMLS #6801828 Report a problem | ||
| 1/8/2025 | Price change | $1,250,000+26.4%$439/sqft |
Source: CAAR #91386 Report a problem | ||
| 12/6/2024 | Listed for sale | $989,000+1218.7%$347/sqft |
Source: CAAR #91386 Report a problem | ||
| 11/13/2024 | Sold | $75,000-6.3%$26/sqft |
Source: CAAR #91002 Report a problem | ||
| 9/16/2024 | Pending sale | $80,000$28/sqft |
Source: CAAR #91002 Report a problem | ||
| 9/4/2024 | Listed for sale | $80,000+321.1%$28/sqft |
Source: CAAR #91002 Report a problem | ||
| 9/11/2015 | Sold | $19,000-26.6%$7/sqft |
Source: Public Record Report a problem | ||
| 7/22/2015 | Listed for sale | $25,900+61.9%$9/sqft |
Source: RIM COUNTRY REAL ESTATE #69324 Report a problem | ||
| 7/8/2013 | Sold | $16,000-91.1%$6/sqft |
Source: Public Record Report a problem | ||
| 5/15/2007 | Sold | $180,000+5.9%$63/sqft |
Source: Public Record Report a problem | ||
| 10/21/2005 | Sold | $170,000$60/sqft |
Source: Public Record Report a problem | ||
Public tax history
| Year | Property taxes | Tax assessment |
|---|---|---|
| 2026 | $372 +3.8% | $8,308 +5% |
| 2025 | $359 +3.3% | $7,916 +8.2% |
| 2024 | $347 +3.2% | $7,318 |
| 2023 | $337 +1.5% | -- |
| 2022 | $332 -0.9% | -- |
| 2021 | $335 -29.3% | -- |
| 2019 | $473 -3.8% | -- |
| 2018 | $492 +2.1% | -- |
| 2017 | $482 | -- |
| 2016 | $482 -1.9% | -- |
| 2015 | $491 | -- |
| 2014 | -- | -- |
| 2011 | -- | $14,248 |
| 2009 | -- | -- |
| 2008 | $1,505 | -- |
| 2007 | -- | -- |
| 2006 | $997 | -- |
| 2005 | -- | -- |
| 2004 | -- | -- |
| 2003 | -- | -- |
| 2002 | -- | -- |
Find assessor info on the county website
Monthly payment
Est. payment
Payment breakdown
Explore the cost of this home by adjusting the details. Changes won't be saved.Climate risks
Neighborhood: 85541
Nearby schools
GreatSchools rating
- NAPayson Elementary SchoolGrades: K-2Distance: 1.8 mi
- 5/10Rim Country Middle SchoolGrades: 6-8Distance: 3.3 mi
- 4/10Payson High SchoolGrades: 9-12Distance: 3.4 mi
- $75,0000.34 Acres1115 N Scenic Dr #113, Payson, AZ 85541Sold

- $865,0003 bd3 ba2.2k sqft1117 N Scenic Dr, Payson, AZ 85541Sold
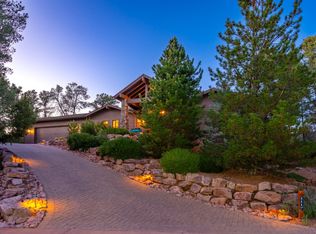
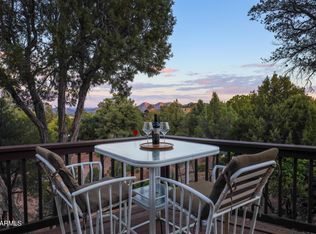
- $799,0003 bd3 ba2.6k sqft1113 N Scenic Dr, Payson, AZ 85541Sold
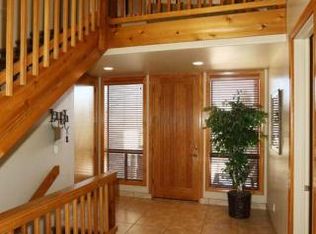
- $860,8004 bd3 ba2.7k sqft1202 N Indian Paintbrush Cir, Payson, AZ 85541Off Market
- $68,425-- bd-- ba-- sqft1119 N Scenic Dr, Payson, AZ 85541Off Market
- $1,092,8003 bd4 ba3.1k sqft1111 N Scenic Dr, Payson, AZ 85541Off Market
- $1,222,7004 bd0 ba4.1k sqft1200 N Indian Paintbrush Cir, Payson, AZ 85541Off Market
- $962,7260.62 Acres1206 N Indian Paintbrush Cir, Payson, AZ 85541Off Market
A local agent can set up tours, give advice and negotiate with sellers.
Similar homes
- $1,300,0004 bd4 ba3.2k sqft2405 E Scarlet Bugler Cir, Payson, AZ 85541For Sale

 MLS ID #94291, Mark Lyons, INTEGRA HOMES AND LAND - A. CAAR
 - $1,200,0003 bd4 ba3.1k sqft2507 E Golden Aster Cir, Payson, AZ 85541For Sale
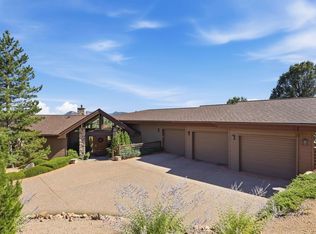 MLS ID #94267, Larry D. Jones, ERA YOUNG REALTY-PAYSON. CAAR
 - $1,225,0004 bd3 ba3.2k sqft2208 E Filaree Cir, Payson, AZ 85541For Sale
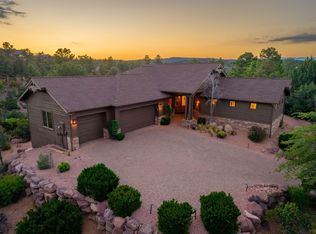 MLS ID #94063, Jason P Giarrizzo, West USA Realty. CAAR
 - $1,259,0003 bd3 ba2.6k sqft525 N Grapevine Dr, Payson, AZ 85541For Sale
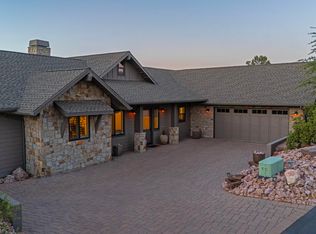 MLS ID #94114, Kristin H Croak, ERA YOUNG REALTY-PAYSON. CAAR
 - $1,225,0003 bd3 ba2.4k sqft3007 E Arrow Point, Payson, AZ 85541For SaleMLS ID #94293, Jason P Giarrizzo, West USA Realty. CAAR
- $1,198,0004 bd3 ba2.6k sqft1909 E Phoenix Cir, Payson, AZ 85541For SaleMLS ID #94104, Kimberly Ann Ross, REALTY EXECUTIVES ARIZONA TERRITORY - PAYSON 3. CAAR
- $1,450,0004 bd2 ba3.1k sqft1412 E Phoenix St, Payson, AZ 85541For SaleMLS ID #93338, Don 'Junior' Queen, Real Broker. CAAR
- $1,495,0004 bd3 ba3k sqft1005 S Sutton Rd, Payson, AZ 85541For SaleMLS ID #94086, Ron Acosta, Delex Realty, LLC. CAAR
- $889,9004 bd3 ba2.9k sqft2500 E Scenic Dr, Payson, AZ 85541For SaleMLS ID #94274, Jason P Giarrizzo, West USA Realty. CAAR
- $1,429,0003 bd4 ba3.9k sqft3101 E Mayfield, Payson, AZ 85541For SaleMLS ID #93815, Susan Tubbs, ERA YOUNG REALTY-PAYSON. CAAR
- $1,695,0004 bd5 ba3.2k sqft1004 N Scenic Dr, Payson, AZ 85541New ConstructionMLS ID #92816, Dennis Riccio, West USA Realty. CAAR
- $925,0003 bd3 ba2.7k sqft2802 E Golden Rod Cir, Payson, AZ 85541For SaleMLS ID #93480, Audrey P Hogue, My Home Group Real Estate, LLC. CAAR
- $1,250,0003 bd2 ba2.2k sqft7736 W Gibson Ranch Rd, Payson, AZ 85541For SaleMLS ID #93891, Julie A. Coleman, COLDWELL BANKER BISHOP REALTY - PAYSON. CAAR
- $1,400,0004 bd3 ba2.8k sqft414 W Main St, Payson, AZ 85541For SaleMLS ID #90186, Yessenia Storing, Delex Realty, LLC. CAAR
- $1,399,9004 bd3 ba2.7k sqft415 E Rim Estates Trl, Payson, AZ 85541For SaleMLS ID #93482, Trevor Wolfe, Realty One Group. CAAR
- $1,150,0004 bd2 ba3.3k sqft889 E Dealers Choice Ln, Star Valley, AZ 85541For SaleMLS ID #92121, Tiffany L Mcdaniel, ARIZONA RESOURCE REALTY. CAAR
- $895,0003 bd3 ba2.4k sqft2406 E Scarlet Bugler Cir, Payson, AZ 85541For SaleMLS ID #93941, Susan Tubbs, ERA YOUNG REALTY-PAYSON. CAAR
- $999,5003 bd2 ba2k sqft501 N Chaparral Pines Dr, Payson, AZ 85541For SaleMLS ID #93588, Jadasha Bree Knoner, Berkshire Hathaway HomeServices Advantage Realty - PAYSON. CAAR
- $925,0004 bd3 ba2.8k sqft204 N Forest Park Dr, Payson, AZ 85541For SaleMLS ID #93945, Lynsey Gauman, Russ Lyon Sotheby's International Realty. CAAR
- $969,9994 bd4 ba3.4k sqft1704 E Snap Dragon Ct, Payson, AZ 85541For SaleMLS ID #93463, Rayce Carson Mathews, INTEGRA HOMES AND LAND - A. CAAR
