Welcome home to this charming North Kansas City gem! Darling ranch home with timeless character, functional living space, full basement and large, detached garage situated on a large corner lot. This well-maintained home features hardwood floors, crown molding details, and an efficient layout that makes everyday living simple and sweet. Sunlight pours into the inviting living room while the dining room provides ample space to gather around the dinner table. The kitchen shines with ample cabinet and countertop space plus a large pantry/storage area rarely found in homes this size. Two generously sized bedrooms and a full bathroom complete the main level, while the unfinished basement stays dry as a bone, providing excellent storage space and potential for future finishing. Outside, you’ll love the large, detached garage ready for your vehicles, hobbies, storage needs, or future “I can totally build that myself” projects. The extended driveway offers plenty of off-street parking and a fenced backyard perfect for relaxing, gardening, entertaining, or enjoying summer BBQs. Mature trees provide shade and curb appeal, while the covered front porch adds to the home’s inviting charm. The location is hard to beat tucked into an established neighborhood with quick access to shopping, dining, parks, schools, and major highways, making daily errands and commutes a breeze. This move-in ready gem is a fantastic opportunity for an owner-occupant or investor alike. Come see why corner lots really do have more fun!
Sold
Price Unknown
1115 NE 43rd Ter, Kansas City, MO 64116
2beds
736sqft
Single Family Residence
Built in ----
6,534 Square Feet Lot
$190,100 Zestimate®
$--/sqft
$1,182 Estimated rent
Home value
$190,100
$175,000 - $207,000
$1,182/mo
Zestimate® history
Owner options
List your home for rent
$1,182/mo
Rent Zestimate®
Find your next renter with Zillow Rental Manager. Plus, with online applications, you can quickly screen prospective tenants – for free.
$1,182/mo
Rent Zestimate®
Refinance and save
$1/mo
Est. payment
Refinancing to a lower rate could help reduce your monthly payments and save thousands over the life of the loan.
$1/mo
Est. payment
Explore your selling options
Work with a Zillow partner agent
Leverage their expertise and Zillow's premium Showcase listings to get your home seen by more buyers.
Get startedList with your own agent
Get your home in front of millions of buyers by listing it on Zillow.
Learn how to do itSell it yourself
Take full control of how buyers see your home on Zillow by listing For Sale by Owner (FSBO).
List your homeWhat's special
Zillow last checked:
Listing updated:
Listed by:
Brooke Reinertsen 816-679-8310,
Redfin Corporation
Bought with:
Caden Cummings, 2022023671
Platinum Realty LLC
Source: Heartland MLS as distributed by MLS GRID,MLS#: 2620557
Facts & features
Interior
Bedrooms & bathrooms
- Bedrooms: 2
- Bathrooms: 1
- Full bathrooms: 1
Primary bedroom
- Features: Wood Floor
- Level: First
- Area: 132 Square Feet
- Dimensions: 12 x 11
Bedroom 2
- Features: Wood Floor
- Level: First
- Area: 80 Square Feet
- Dimensions: 10 x 8
Bathroom 1
- Level: First
- Area: 40.56 Square Feet
- Dimensions: 5.2 x 7.8
Dining room
- Features: Wood Floor
- Level: First
- Area: 110 Square Feet
- Dimensions: 11 x 10
Kitchen
- Features: Ceramic Tiles
- Level: First
- Area: 80 Square Feet
- Dimensions: 10 x 8
Living room
- Features: Ceiling Fan(s), Wood Floor
- Level: First
- Area: 180 Square Feet
- Dimensions: 12 x 15
Heating
- Natural Gas
Cooling
- Electric
Appliances
- Included: Dishwasher, Microwave
- Laundry: In Basement
Features
- Ceiling Fan(s)
- Flooring: Tile, Wood
- Basement: Concrete,Full
- Has fireplace: No
Interior area
- Total structure area: 736
- Total interior livable area: 736 sqft
- Finished area above ground: 736
- Finished area below ground: 0
Property
Parking
- Total spaces: 1
- Parking features: Detached, Garage Door Opener, Garage Faces Side
- Garage spaces: 1
Features
- Patio & porch: Porch
Lot
- Size: 6,534 Square Feet
- Features: City Lot, Corner Lot
Details
- Parcel number: 1731100051.00
Construction
Type & style
- Home type: SingleFamily
- Architectural style: Cape Cod
- Property subtype: Single Family Residence
Materials
- Vinyl Siding
- Roof: Composition
Utilities & green energy
- Sewer: Public Sewer
- Water: Public
Community & HOA
Community
- Subdivision: Crestview
HOA
- Has HOA: No
- HOA fee: Has HOA fee
Location
- Region: Kansas City
Financial & listing details
- Tax assessed value: $17,200
- Annual tax amount: $1,355
- Date on market: 5/22/2026
- Listing terms: Cash,Conventional,FHA,VA Loan
- Ownership: Private
Price history
| Date | Event | Price |
|---|---|---|
| 7/16/2026 | Sold | -- |
Source:  Heartland MLS as distributed by MLS GRID #2620557 Report a problem Heartland MLS as distributed by MLS GRID #2620557 Report a problem | ||
| 5/25/2026 | Pending sale | $190,000$258/sqft |
Source: Heartland MLS as distributed by MLS GRID #2620557 Report a problem | ||
| 5/22/2026 | Listed for sale | $190,000$258/sqft |
Source: Heartland MLS as distributed by MLS GRID #2620557 Report a problem | ||
| 3/24/2021 | Listing removed | -- |
Source: Owner Report a problem | ||
| 1/7/2019 | Listing removed | $775$1/sqft |
Source: Owner Report a problem | ||
| 12/22/2018 | Listed for rent | $775$1/sqft |
Source: Owner Report a problem | ||
| 6/25/2017 | Listing removed | $775$1/sqft |
Source: Owner Report a problem | ||
| 6/18/2017 | Listed for rent | $775$1/sqft |
Source: Owner Report a problem | ||
| 8/22/1997 | Sold | -- |
Source: Agent Provided Report a problem | ||
Public tax history
| Year | Property taxes | Tax assessment |
|---|---|---|
| 2025 | $1,355 +2.9% | $17,200 +16.4% |
| 2024 | $1,317 +11.6% | $14,780 |
| 2023 | $1,180 +4.3% | $14,780 +9.1% |
| 2022 | $1,132 -0.1% | $13,550 |
| 2021 | $1,133 -2.8% | $13,550 +5% |
| 2020 | $1,167 | $12,900 |
| 2019 | $1,167 +1.9% | $12,900 +10.3% |
| 2018 | $1,145 +7.3% | $11,700 |
| 2017 | $1,067 | $11,700 |
| 2016 | $1,067 | $11,700 |
| 2015 | $1,067 +0% | $11,700 -8.4% |
| 2014 | $1,067 | $12,770 |
| 2013 | -- | $12,770 |
| 2012 | -- | $12,770 |
| 2011 | -- | $12,770 -3% |
| 2010 | -- | $13,170 |
| 2009 | -- | $13,170 -3.1% |
| 2007 | -- | $13,590 +3% |
| 2006 | -- | $13,190 |
| 2005 | $865 | $13,190 +7.3% |
| 2004 | -- | $12,290 |
| 2003 | -- | $12,290 +17.8% |
| 2002 | -- | $10,430 +25.1% |
| 2001 | -- | $8,340 |
Find assessor info on the county website
Neighborhood: Crestview
Nearby homes
- $184,0003 bd1 ba1k sqft1109 NE 43rd Ter, Kansas City, MO 64116Off Market
- $197,2002 bd1 ba1k sqft1105 NE 43rd Ter, Kansas City, MO 64116Off Market
- $180,6002 bd1 ba768 sqft1201 NE 43rd Ter, Kansas City, MO 64116Off Market
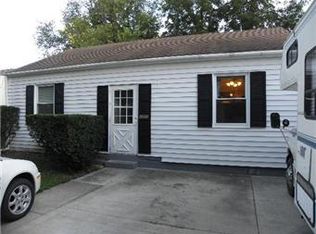
- $194,0003 bd1 ba832 sqft1114 NE 43rd St, Kansas City, MO 64116Off Market
- $190,7002 bd1 ba1k sqft1108 NE 43rd St, Kansas City, MO 64116Off Market
- $192,7003 bd1 ba986 sqft1114 NE 43rd Ter, Kansas City, MO 64116Off Market
- $167,1003 bd1 ba-- sqft1114 NE 43rd Trl, Kansas City, MO 64116Off Market
- $185,9002 bd1 ba1k sqft1108 NE 43rd Ter, Kansas City, MO 64116Off Market
Nearby schools
GreatSchools rating
- 4/10Crestview Elementary SchoolGrades: PK-5Distance: 0.2 mi
- 3/10Northgate Middle SchoolGrades: 7-8Distance: 0.8 mi
- 5/10North Kansas City High SchoolGrades: 9-12Distance: 1.9 mi
Schools provided by the listing agent
- Elementary: Crestview
- Middle: Eastgate
- High: North Kansas City
Source: Heartland MLS as distributed by MLS GRID. This data may not be complete. We recommend contacting the local school district to confirm school assignments for this home.
Get a cash offer in 3 minutes
Find out how much your home could sell for in as little as 3 minutes with a no-obligation cash offer.
Estimated market value
$190,100
Get a cash offer in 3 minutes
Find out how much your home could sell for in as little as 3 minutes with a no-obligation cash offer.
Estimated market value
$190,100
- Missouri
- Clay County
- Kansas City
- 64116
- Crestview
- 1115 NE 43rd Ter
Nearby cities
Nearby neighborhoods
Nearby zip codes
Other Kansas City Topics
