Skip main navigation
Sold
  • $299,000

    1115 NE 86th Way, Hillsboro, OR 97006

    3beds
    1,151sqft
    Residential, Townhouse
    Built in 2002
    -- sqft lot
    $295,000 Zestimate®
    $260/sqft
    $2,058 Estimated rent

    Home value

    $295,000

    $277,000 - $313,000

    $2,058/mo

    Zestimate® history
    Loading
    Loading...

    Owner options

    List your home for rent

    $2,058/mo

    Rent Zestimate®

    Find your next renter with Zillow Rental Manager. Plus, with online applications, you can quickly screen prospective tenants – for free.

    Learn more

    $2,058/mo

    Rent Zestimate®

    Refinance and save

    $1,825/mo

    Est. payment

    Refinancing to a lower rate could help reduce your monthly payments and save thousands over the life of the loan.

    See today's rates

    $1,825/mo

    Est. payment

    Explore your selling options

    Work with a Zillow partner agent

    Leverage their expertise and Zillow's premium Showcase listings to get your home seen by more buyers.

    Get started

    List with your own agent

    Get your home in front of millions of buyers by listing it on Zillow.

    Learn how to do it

    Sell it yourself

    Take full control of how buyers see your home on Zillow by listing For Sale by Owner (FSBO).

    List your home

    What's special

    Private fenced backyard retreatDual closetsFresh interior paintFresh exterior paintTall ceilingsVaulted primary suitePrivate en suite bathroom
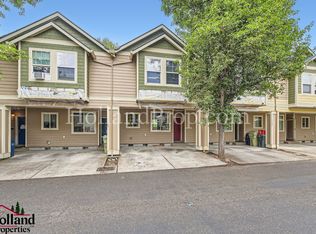
    Back on the market no fault to seller - buyer couldn't finance (Units are not FHA approved). This move-in ready home offers the perfect blend of style, comfort, and convenience in the heart of the desirable Amberglen neighborhood. Seller will pay the full $25,000 HOA assessment at closing. Enjoy peace of mind with no surprise costs. Spacious, updated, and priced to sell, this home is a smart move in a competitive market. Move-in ready with major value included. With low HOA dues, no special assessments fees, and no rental cap, this home presents a fantastic opportunity for both homeowners and investors. The main level features tall ceilings, new luxury vinyl plank flooring, and a spacious open-concept living and dining area that flows seamlessly into a bright, well-appointed kitchen with included appliances. It's ideal for both everyday living and entertaining. Upstairs, the vaulted primary suite features dual closets and a private en suite bathroom. Two additional bedrooms provide flexible space for guests, a home office, or extra storage. The upper level also features brand-new carpet and a full-size washer and dryer for added convenience. New fresh interior paint, and a private fenced backyard retreat with a patio that is perfect for outdoor dining or gardening. Exterior upgrades managed by the HOA include a new roof, new siding, and fresh exterior paint, offering peace of mind for years to come. Additional features include a two-car covered tuck-under carport and a quiet setting that backs to a peaceful greenspace. The location is just minutes from the MAX light rail, Intel campuses, and major shopping, dining, and recreation options at Streets of Tanasbourne, Orenco Station, Orchard Park, and Orenco Woods Nature Park. Do not miss your chance to own this turnkey townhouse in one of Hillsboro’s most convenient and connected communities.

    Zillow last checked:

    Listing updated:

    Listed by:

    Jesse Dill 503-969-3236,

    Premiere Property Group, LLC

    Bought with:

    Daphne Tappert, 201227343

    Premiere Property Group, LLC

    Source: RMLS (OR),MLS#: 413849452MLS Logo

    Facts & features

    Interior

    Bedrooms & bathrooms
    • Bedrooms: 3
    • Bathrooms: 2
    • Full bathrooms: 2
    Primary bedroom
    • Features: Bathroom, Double Closet, Suite
    • Level: Upper
    • Area: 154
    • Dimensions: 14 x 11
    Bedroom 2
    • Features: Closet, Wallto Wall Carpet
    • Level: Upper
    • Area: 99
    • Dimensions: 11 x 9
    Bedroom 3
    • Features: Closet, Wallto Wall Carpet
    • Level: Upper
    • Area: 99
    • Dimensions: 11 x 9
    Kitchen
    • Features: Dishwasher, Disposal, Free Standing Range
    • Level: Main
    • Area: 140
    • Width: 10
    Living room
    • Level: Main
    • Area: 225
    • Dimensions: 15 x 15
    Heating
    • Forced Air
    Cooling
    • None
    Appliances
    • Included: Built-In Range, Dishwasher, Disposal, Free-Standing Range, Free-Standing Refrigerator, Microwave, Electric Water Heater, Tank Water Heater
    • Laundry: Laundry Room
    Features
    • High Ceilings, Closet, Bathroom, Double Closet, Suite
    • Flooring: Wall to Wall Carpet
    • Windows: Double Pane Windows, Vinyl Frames
    Interior area
    • Total structure area: 1,151
    • Total interior livable area: 1,151 sqft

    Property

    Parking
    • Parking features: Carport, Driveway, Attached
    • Has attached garage: Yes
    • Has carport: Yes
    • Has uncovered spaces: Yes
    Features
    • Stories: 2
    • Fencing: Fenced
    Lot
    • Features: Level, SqFt 0K to 2999
    Details
    • Parcel number: R2115716

    Construction

    Type & style
    • Home type: Townhouse
    • Property subtype: Residential, Townhouse
    • Attached to another structure: Yes
    Materials
    • Cement Siding, Lap Siding
    • Foundation: Slab
    • Roof: Composition
    Condition
    • Resale
    • New construction: No
    • Year built: 2002

    Utilities & green energy

    • Gas: Gas
    • Sewer: Public Sewer
    • Water: Public
    • Utilities for property: Cable Connected

    Community & neighborhood

    Security
    • Security features: None
    Location
    • Region: Hillsboro

    HOA & financial

    HOA
    • Has HOA: Yes
    • HOA fee: $155 monthly
    • Amenities included: Commons, Exterior Maintenance, Insurance, Maintenance Grounds, Management

    Other

    Other facts
    • Listing terms: Cash,Conventional,VA Loan
    • Road surface type: Paved

    Price history

    DateEventPrice
    7/22/2025Sold$299,000$260/sqft
    Source: RMLS (OR) #413849452 Report a problem
    7/4/2025Pending sale$299,000$260/sqft
    Source: RMLS (OR) #413849452 Report a problem
    7/2/2025Price change$299,000-5.1%$260/sqft
    Source: RMLS (OR) #413849452 Report a problem
    6/25/2025Price change$315,000-3.1%$274/sqft
    Source: RMLS (OR) #413849452 Report a problem
    6/2/2025Pending sale$325,000$282/sqft
    Source: RMLS (OR) #413849452 Report a problem
    5/21/2025Listed for sale$325,000+163.2%$282/sqft
    Source: RMLS (OR) #413849452 Report a problem
    10/18/2020Listing removed$1,495$1/sqft
    Source: A Plus Property Management Company Report a problem
    8/15/2020Listed for rent$1,495+7.2%$1/sqft
    Source: A Plus Property Management Company Report a problem
    5/4/2017Listing removed$1,395$1/sqft
    Source: BizzUp Solutions Report a problem
    4/19/2017Price change$1,395-3.5%$1/sqft
    Source: BizzUp Solutions Report a problem
    4/1/2017Price change$1,445-3.3%$1/sqft
    Source: BizzUp Solutions Report a problem
    2/12/2017Listed for rent$1,495+7.2%$1/sqft
    Source: BizzUp Solutions Report a problem
    2/26/2016Listing removed$1,395$1/sqft
    Source: BizzUp Solutions Report a problem
    1/30/2016Listed for rent$1,395+55%$1/sqft
    Source: BizzUp Solutions Report a problem
    9/17/2011Listing removed$900$1/sqft
    Source: RentalHunt.com #193081 Report a problem
    9/14/2011Listed for rent$900$1/sqft
    Source: RentalHunt.com #193081 Report a problem
    2/14/2003Sold$123,500$107/sqft
    Source: Public Record Report a problem

    Public tax history

    YearProperty taxesTax assessment
    2025$2,622 +0.4%$159,810 +3%
    2024$2,612 +2.9%$155,160 +3%
    2023$2,538 +2.8%$150,650 +3%
    2022$2,469 +2.1%$146,270
    2021$2,420 +2.2%--
    2020$2,368 +3%$137,880 +3%
    2019$2,300 +4.5%$133,870
    2018$2,201 $133,870 +6.1%
    2017$2,201 +6.7%$126,200 +3%
    2016$2,064 $122,530 +3%
    2015$2,064 +4.2%$118,970 +3%
    2014$1,981 +5.2%$115,510 +3%
    2013$1,883 +14.6%$112,150 +14.4%
    2012$1,642 +7%$98,070 +6.2%
    2011$1,535 -15.5%$92,350 -14.1%
    2010$1,816 -4.1%$107,490 -14.5%
    2009$1,893 +6.3%$125,720 -31.7%
    2008$1,781 +0.4%$184,040 -2.5%
    2007$1,773 +18.8%$188,670 +13.8%
    2006$1,493 -0.3%$165,770 +33.1%
    2005$1,497 +1.5%$124,540 +5.4%
    2004$1,474 $118,110

    Find assessor info on the county website

    Neighborhood: 97006

    Nearby schools

    GreatSchools rating
    Schools provided by the listing agent
    • Elementary: Lenox
    • Middle: Poynter
    • High: Liberty

    Source: RMLS (OR). This data may not be complete. We recommend contacting the local school district to confirm school assignments for this home.

    Get a cash offer in 3 minutes
    Find out how much your home could sell for in as little as 3 minutes with a no-obligation cash offer.
    Estimated market value
    $295,000
    Get a cash offer in 3 minutes
    Find out how much your home could sell for in as little as 3 minutes with a no-obligation cash offer.
    Estimated market value
    $295,000