Skip main navigation
Sold
  • $632,000

    1115 NW 104th St, Vancouver, WA 98685

    4beds
    2,154sqft
    Residential, Single Family Residence
    Built in 1993
    0.26 Acres Lot
    $635,500 Zestimate®
    $293/sqft
    $3,271 Estimated rent

    Home value

    $635,500

    $604,000 - $667,000

    $3,271/mo

    Zestimate® history
    Loading
    Loading...

    Owner options

    List your home for rent

    $3,271/mo

    Rent Zestimate®

    Find your next renter with Zillow Rental Manager. Plus, with online applications, you can quickly screen prospective tenants – for free.

    Learn more

    $3,271/mo

    Rent Zestimate®

    Refinance and save

    $3,786/mo

    Est. payment

    Refinancing to a lower rate could help reduce your monthly payments and save thousands over the life of the loan.

    See today's rates

    $3,786/mo

    Est. payment

    Explore your selling options

    Work with a Zillow partner agent

    Leverage their expertise and Zillow's premium Showcase listings to get your home seen by more buyers.

    Get started

    List with your own agent

    Get your home in front of millions of buyers by listing it on Zillow.

    Learn how to do it

    Sell it yourself

    Take full control of how buyers see your home on Zillow by listing For Sale by Owner (FSBO).

    List your home

    What's special

    Fully remodeled kitchenSoaring ceilingsGenerously sized primary suiteWalk-in closetExpansive backyardRaised garden bedsBuilt-in basketball hoop
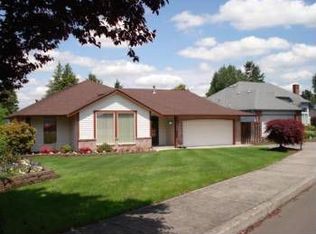
    Welcome to this beautifully maintained two-story home in the desirable Castle Glen neighborhood, perfectly situated on a spacious quarter-acre lot in the heart of Hazel Dell. From the moment you arrive, you’re greeted by an oversized driveway offering ample parking and room for an RV.Inside, soaring ceilings and durable hard-surface flooring span the main level, creating a bright and inviting space with both formal and casual living and dining areas. The fully remodeled kitchen features thoughtful updates, ample pantry storage, and flows seamlessly into the main living spaces—ideal for everyday living and entertaining.Upstairs, you’ll find all four bedrooms plus a den, including a generously sized primary suite complete with a walk-in closet and an updated primary bath with a refreshed shower.Step outside and enjoy where this home truly shines. The expansive backyard offers a large patio perfect for gatherings, a built-in basketball hoop, and plenty of room to relax or entertain. The fully fenced yard includes raised garden beds, an above-ground pool ready for summer fun, and a storage shed for tools and equipment.With space, functionality, and a fantastic location, this home offers endless possibilities both inside and out.

    Zillow last checked:

    Listing updated:

    Listed by:

    Linsey Beattie 360-852-5836,

    Keller Williams Realty,

    Sherry Beattie 360-921-5871,

    Keller Williams Realty

    Bought with:

    Nycole Peraza-LaFave, 18079

    eXp Realty LLC

    Source: RMLS (OR),MLS#: 398418851MLS Logo

    Facts & features

    Interior

    Bedrooms & bathrooms
    • Bedrooms: 4
    • Bathrooms: 3
    • Full bathrooms: 2
    • Partial bathrooms: 1
    • Main level bathrooms: 1
    Primary bedroom
    • Level: Upper
    Bedroom 2
    • Level: Upper
    Bedroom 3
    • Level: Main
    Bedroom 4
    • Level: Upper
    Dining room
    • Level: Main
    Family room
    • Level: Main
    Kitchen
    • Level: Main
    Living room
    • Level: Main
    Heating
    • Forced Air
    Cooling
    • Central Air
    Appliances
    • Included: Dishwasher, Free-Standing Gas Range, Free-Standing Range, Free-Standing Refrigerator, Microwave, Stainless Steel Appliance(s), Gas Water Heater
    • Laundry: Laundry Room
    Features
    • Granite, Kitchen Island, Pantry
    • Flooring: Laminate, Wall to Wall Carpet
    • Windows: Vinyl Frames
    • Basement: Crawl Space
    • Number of fireplaces: 1
    • Fireplace features: Wood Burning
    Interior area
    • Total structure area: 2,154
    • Total interior livable area: 2,154 sqft

    Property

    Parking
    • Total spaces: 2
    • Parking features: Driveway, On Street, RV Boat Storage, Attached
    • Attached garage spaces: 2
    • Has uncovered spaces: Yes
    Features
    • Levels: Two
    • Stories: 2
    • Patio & porch: Patio, Porch
    • Exterior features: Raised Beds, Yard
    • Has private pool: Yes
    • Fencing: Fenced
    Lot
    • Size: 0.26 Acres
    • Features: Level, SqFt 10000 to 14999
    Details
    • Additional structures: RVBoatStorage, ToolShed
    • Parcel number: 118137938

    Construction

    Type & style
    • Home type: SingleFamily
    • Architectural style: Traditional
    • Property subtype: Residential, Single Family Residence
    Materials
    • Vinyl Siding
    • Foundation: Concrete Perimeter
    • Roof: Composition
    Condition
    • Resale
    • New construction: No
    • Year built: 1993

    Utilities & green energy

    • Gas: Gas
    • Sewer: Public Sewer
    • Water: Public

    Community & neighborhood

    Location
    • Region: Vancouver

    Other

    Other facts
    • Listing terms: Cash,Conventional,FHA,VA Loan
    • Road surface type: Paved

    Price history

    DateEventPrice
    4/24/2026Sold$632,000+0.5%$293/sqft
    Source: RMLS (OR) #398418851 Report a problem
    3/18/2026Pending sale$628,900$292/sqft
    Source: RMLS (OR) #398418851 Report a problem
    2/22/2026Price change$628,900-1.7%$292/sqft
    Source: RMLS (OR) #398418851 Report a problem
    1/29/2026Listed for sale$639,900+201.8%$297/sqft
    Source: RMLS (OR) #398418851 Report a problem
    10/17/2002Sold$212,000$98/sqft
    Source: Public Record Report a problem

    Public tax history

    YearProperty taxesTax assessment
    2024$5,626 +6.4%$533,158 -1.6%
    2023$5,289 +10.8%$541,876 +5.8%
    2022$4,774 +4%$512,276 +18.6%
    2021$4,591 +11%$431,844 +10.8%
    2020$4,136 $389,685 +4.5%
    2019$4,136 +8.3%$372,828 +4.4%
    2018$3,820 -9.6%$357,248 +8.2%
    2017$4,225 +11.4%$330,128 +7.1%
    2016$3,793 +7.1%$308,262 +14.6%
    2015$3,543 +1.9%$269,033 +5.6%
    2014$3,477 $254,855 +7.5%
    2013$3,477 +5.5%$237,162 +10.9%
    2012$3,295 +1.9%$213,885 -6.6%
    2011$3,235 +18.5%$229,107 -2%
    2010$2,729 -4.8%$233,897 +5.8%
    2009$2,866 $221,112 -23%
    2008-- $287,000
    2007-- $287,000 +46.9%
    2005-- $195,400
    2004-- $195,400 +14.3%
    2001$2,504 -0.1%$171,000 +1.4%
    2000$2,508 $168,600

    Find assessor info on the county website

    Neighborhood: Lake Shore

    Nearby schools

    GreatSchools rating
    Schools provided by the listing agent
    • Elementary: Sacajawea
    • Middle: Jefferson
    • High: Columbia River

    Source: RMLS (OR). This data may not be complete. We recommend contacting the local school district to confirm school assignments for this home.

    Get a cash offer in 3 minutes
    Find out how much your home could sell for in as little as 3 minutes with a no-obligation cash offer.
    Estimated market value
    $635,500
    Get a cash offer in 3 minutes
    Find out how much your home could sell for in as little as 3 minutes with a no-obligation cash offer.
    Estimated market value
    $635,500