Opportunity knocks with this Stunning Home in Holly Farms Subdivision! Why wait a year for something new, when you can move in and start enjoying your luxury home right away! This Summit Homes Linden floor plan—currently unavailable—boasts over $70K in premium builder upgrades, offering exceptional value and thoughtful enhancements throughout. Beautifully designed, the 4-bedroom, 3-bathroom home offers over 2,500 sq. ft. of elegant living space. Key Features include a spacious Great Room with a cozy gas fireplace…perfect for relaxing evenings, a Gourmet Kitchen featuring a large island, custom cabinets, and stainless-steel appliances. The main level Primary Suite features a walk-in closet and luxurious en-suite bathroom. The Covered Deck & Porch are ideal for outdoor gatherings. The lower level boasts a family room, the 4th bedroom, a full bath and 3 separate areas for storage. Holly Farms amenities are excellent, including a large lap pool, cabana, and a walking trail around two stocked fishing ponds. The per square foot price on this move-in ready home is significantly less and has more amenities than new construction homes in the neighborhood. Schedule a showing today!
Sold
Price Unknown
1115 NW 106th St, Kansas City, MO 64155
4beds
2,550sqft
Single Family Residence
Built in 2021
9,978 Square Feet Lot
$547,900 Zestimate®
$--/sqft
$3,312 Estimated rent
Home value
$547,900
$493,000 - $608,000
$3,312/mo
Zestimate® history
Owner options
List your home for rent
$3,312/mo
Rent Zestimate®
Find your next renter with Zillow Rental Manager. Plus, with online applications, you can quickly screen prospective tenants – for free.
$3,312/mo
Rent Zestimate®
Refinance and save
$1,006/mo
Est. payment
Refinancing to a lower rate could help reduce your monthly payments and save thousands over the life of the loan.
$1,006/mo
Est. payment
Explore your selling options
Work with a Zillow partner agent
Leverage their expertise and Zillow's premium Showcase listings to get your home seen by more buyers.
Get startedList with your own agent
Get your home in front of millions of buyers by listing it on Zillow.
Learn how to do itSell it yourself
Take full control of how buyers see your home on Zillow by listing For Sale by Owner (FSBO).
List your homeWhat's special
Large lap poolCozy gas fireplaceStocked fishing pondsOutdoor gatheringsCustom cabinetsCovered deck and porchPrimary suite
Zillow last checked:
Listing updated:
Listed by:
Erik Juergensen 816-985-2016,
Dream Properties Real Estate
Bought with:
Ryan Mcbryar, 00250281
KW KANSAS CITY METRO
Source: Heartland MLS as distributed by MLS GRID,MLS#: 2545512
Facts & features
Interior
Bedrooms & bathrooms
- Bedrooms: 4
- Bathrooms: 3
- Full bathrooms: 3
Primary bedroom
- Features: Ceiling Fan(s), Walk-In Closet(s)
- Level: First
- Area: 214 Square Feet
- Dimensions: 13 x 16.5
Bedroom 2
- Features: Carpet, Ceiling Fan(s)
- Level: First
- Area: 137 Square Feet
- Dimensions: 11 x 12.5
Bedroom 3
- Features: Carpet
- Level: First
- Area: 136 Square Feet
- Dimensions: 10.5 x 13
Bedroom 4
- Features: All Carpet
- Level: Lower
- Area: 143 Square Feet
- Dimensions: 13 x 11
Primary bathroom
- Features: Ceramic Tiles, Double Vanity, Granite Counters, Shower Only
- Level: First
- Area: 72 Square Feet
- Dimensions: 8.5 x 8.5
Dining room
- Features: Wood Floor
- Level: First
- Area: 88 Square Feet
- Dimensions: 11 x 8
Great room
- Features: Fireplace, Wood Floor
- Level: First
- Area: 252 Square Feet
- Dimensions: 14 x 18
Kitchen
- Features: Kitchen Island, Quartz Counter
- Level: First
- Area: 170 Square Feet
- Dimensions: 11 x 15.5
Laundry
- Level: First
- Area: 38 Square Feet
- Dimensions: 7 x 5.5
Heating
- Natural Gas
Cooling
- Electric
Appliances
- Included: Dishwasher, Disposal, Humidifier, Microwave, Gas Range, Stainless Steel Appliance(s)
- Laundry: Laundry Room, Main Level
Features
- Custom Cabinets, Kitchen Island, Pantry, Walk-In Closet(s)
- Flooring: Wood
- Basement: Finished,Full,Radon Mitigation System,Sump Pump
- Number of fireplaces: 1
- Fireplace features: Gas, Great Room, Living Room
Interior area
- Total structure area: 2,550
- Total interior livable area: 2,550 sqft
- Finished area above ground: 1,811
- Finished area below ground: 739
Property
Parking
- Total spaces: 3
- Parking features: Attached, Garage Door Opener, Garage Faces Front
- Attached garage spaces: 3
Features
- Patio & porch: Covered, Porch
Lot
- Size: 9,978 Square Feet
- Features: City Lot, Level
Details
- Parcel number: 098120006003.00
Construction
Type & style
- Home type: SingleFamily
- Architectural style: Spanish,Traditional
- Property subtype: Single Family Residence
Materials
- Stone Trim, Stucco
- Roof: Composition
Condition
- Year built: 2021
Details
- Builder model: Linden
- Builder name: Summit Homes
Utilities & green energy
- Sewer: Public Sewer
- Water: Public
Green energy
- Green verification: ENERGY STAR Certified Homes
Community & HOA
Community
- Security: Security System, Smoke Detector(s)
- Subdivision: Holly Farms
HOA
- Has HOA: Yes
- Amenities included: Clubhouse, Party Room, Play Area, Pool, Trail(s)
- Services included: Curbside Recycle, Trash
- HOA fee: $1,006 annually
Location
- Region: Kansas City
Financial & listing details
- Tax assessed value: $93,390
- Annual tax amount: $7,236
- Date on market: 5/8/2025
- Ownership: Private
Price history
| Date | Event | Price |
|---|---|---|
| 9/2/2025 | Sold | -- |
Source:  Heartland MLS as distributed by MLS GRID #2545512 Report a problem Heartland MLS as distributed by MLS GRID #2545512 Report a problem | ||
| 8/19/2025 | Pending sale | $539,900$212/sqft |
Source: Heartland MLS as distributed by MLS GRID #2545512 Report a problem | ||
| 7/25/2025 | Price change | $539,900-0.5%$212/sqft |
Source: Heartland MLS as distributed by MLS GRID #2545512 Report a problem | ||
| 7/11/2025 | Price change | $542,500-0.3%$213/sqft |
Source: Heartland MLS as distributed by MLS GRID #2545512 Report a problem | ||
| 6/6/2025 | Price change | $544,000-0.9%$213/sqft |
Source: Heartland MLS as distributed by MLS GRID #2545512 Report a problem | ||
| 5/23/2025 | Price change | $549,000-1.8%$215/sqft |
Source: Heartland MLS as distributed by MLS GRID #2545512 Report a problem | ||
| 5/8/2025 | Listed for sale | $559,000+28.5%$219/sqft |
Source: Heartland MLS as distributed by MLS GRID #2545512 Report a problem | ||
| 7/21/2021 | Sold | -- |
Source: Heartland MLS as distributed by MLS GRID #2248070 Report a problem | ||
| 10/14/2020 | Pending sale | $435,028$171/sqft |
Source: Heartland MLS as distributed by MLS GRID #2248070 Report a problem | ||
Public tax history
| Year | Property taxes | Tax assessment |
|---|---|---|
| 2025 | $7,859 +8.6% | $93,390 +11.7% |
| 2024 | $7,236 +0.8% | $83,620 |
| 2023 | $7,177 | $83,620 +18% |
| 2022 | -- | $70,890 +729.1% |
| 2021 | -- | $8,550 |
Find assessor info on the county website
Neighborhood: Outer Gashland
Nearby homes
- $--3 bd2 ba1.7k sqft1119 NW 106th St, Kansas City, MO 64155Sold

- $552,5004 bd4 ba2.4k sqft1116 NW 106th St, Kansas City, MO 64155Off Market
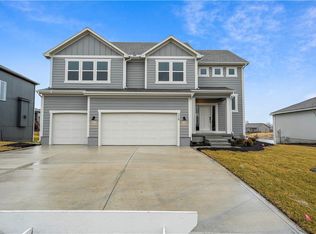
- $--3 bd2 ba1.7k sqft1112 NW 106th St, Kansas City, MO 64155Sold

- $551,5004 bd4 ba2.3k sqft1120 NW 106th St, Kansas City, MO 64155Off Market
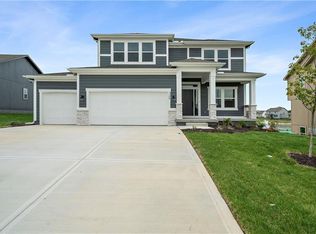
- $--4 bd4 ba2.4k sqft1123 NW 106th St, Kansas City, MO 64155Sold
- $--4 bd3 ba2.6k sqft1109 NW 106th St, Kansas City, MO 64155Sold
- $--3 bd2 ba2.4k sqft1124 NW 106th St, Kansas City, MO 64155Sold
- $--5 bd4 ba3.1k sqft1108 NW 106th St, Kansas City, MO 64155Sold
Nearby schools
GreatSchools rating
- 9/10Nashua Elementary SchoolGrades: PK-5Distance: 1.4 mi
- 6/10New Mark Middle SchoolGrades: 7-8Distance: 1.1 mi
- 9/10Staley High SchoolGrades: 9-12Distance: 2.6 mi
Schools provided by the listing agent
- Elementary: Nashua
- Middle: New Mark
- High: Staley High School
Source: Heartland MLS as distributed by MLS GRID. This data may not be complete. We recommend contacting the local school district to confirm school assignments for this home.
Get a cash offer in 3 minutes
Find out how much your home could sell for in as little as 3 minutes with a no-obligation cash offer.
Estimated market value
$547,900
Get a cash offer in 3 minutes
Find out how much your home could sell for in as little as 3 minutes with a no-obligation cash offer.
Estimated market value
$547,900
- Missouri
- Clay County
- Kansas City
- 64155
- Outer Gashland
- 1115 NW 106th St
Nearby cities
Nearby neighborhoods
Nearby zip codes
Other Kansas City Topics
