Exquisite and painstakingly-curated 2021-built gated luxury estate on 6 acres just outside of Jonesville with no HOA! Custom built by luxury-builder Huish Homes, this estate proposes a dream! The crepe myrtle-lined 500 ft of driveway takes you to this masterpiece of a modern farmhouse sprawled on over 3400 sq ft H/C and just under 4800 sq ft under roof. It offers 5 bedrooms, 4 full baths, an office, a loft, a dance studio/gym, a safe room and spacious front porch and lanai! Your own sanctuary and a resort on its own with a beautiful pool/spa, extensive pavers, summer kitchen and gorgeous views with privacy around you! Fenced and cross-fenced with stalls, pens, a 1400 sq ft 2022-built pole barn, sheds, a downrange and a greenhouse for all your favorite hobbies and four-legged friends! Well-appointed and tastefully designed with hand picked top of the line selections while retaining the intimacy and coziness of a home in a farm! Stunning gourmet kitchen with commercial-grade Bosch appliances, oversized island with all around storage spaces, shiplap wall, shiplap clad exhaust with remarkable wood accents and open shelves, all premium soft-close cabinetry with premium molding, pull outs and gorgeous Calacatta gold quartz counters. Very open floor plan perfect for entertaining! Dining room overlooks the front yard through big crank-out low-E windows! The solid wood double front doors with side lites open to a large great room with a sharp TV and fireplace statement wall and striking solid wood beams on tray and overlooking your own resort through the 10' stackable sliders! The office boasts of a Rockwood-green trimmed wall with a barn door! The very luxurious primary suite boasts of space, tongue & groove ceilings, sliders to the pool area, a fully-customized chic en suite bathroom that offers style, comfort and functionality. Don't miss the blow dryer outlet in the make up vanity! Find the reinforced-concrete panic/safe room with safe door in the His and Hers walk in closets with all-wood built ins that include jewelry drawers and purse/shoes cubbies. A smaller guest bed by the primary suite would make a great nursery or craft/massage room! Fancy full guest bath downstairs with stylish tiled walls and beautiful fixtures! The pantry is well planned with wood shelving and outlets for small appliances and a standing freezer! All tiles and luxury vinyl floors, no carpets, tremendous amount of windows, chandeliers, sconces, pendant and LED lights. Find the designer pink suite upstairs with a dressing room to fall in love with and bath in white, gold and pink glass tiles, floating vanity with a vessel sink that speak pure elegance and grace! The loft could be a 2nd living room and find the other 2 other guest rooms that share a phenomenal bath with a jetted tub/shower combo, wood floating vanity and shiplap wall in your favorite blue! Step into the dance studio with built-in wall mirrors and imagine the possibilities! From the oversized garage, you'd find a small puppy room, the intricately-built drop-off cubby and find the utility room where you'd want to do laundry & love it everyday! Premium laundry cabinetry with storage/outlet for your vacuum cleaners, a waste cabinetry, deep sink and gorgeous backsplash, quartz and butcher block counters/shelving. The concrete pad is enormous for whatever you need it for. See feature sheet. Seller is a licensed FL Real Estate Agent.Cameras on site. Per county, since over 5 acres, no limit on livestock!
Sold for $1,400,000
$1,400,000
1115 NW 170TH STREET, NEWBERRY, FL 32669
5beds
3,407sqft
Single Family Residence
Built in 2021
7.05 Acres Lot
$1,360,700 Zestimate®
$411/sqft
$3,810 Estimated rent
Home value
$1,360,700
$1.22M - $1.51M
$3,810/mo
Zestimate® history
Owner options
List your home for rent
$3,810/mo
Rent Zestimate®
Find your next renter with Zillow Rental Manager. Plus, with online applications, you can quickly screen prospective tenants – for free.
$3,810/mo
Rent Zestimate®
Refinance and save
$10,083/mo
Est. payment
Refinancing to a lower rate could help reduce your monthly payments and save thousands over the life of the loan.
$10,083/mo
Est. payment
Explore your selling options
Work with a Zillow partner agent
Leverage their expertise and Zillow's premium Showcase listings to get your home seen by more buyers.
Get startedList with your own agent
Get your home in front of millions of buyers by listing it on Zillow.
Learn how to do itSell it yourself
Take full control of how buyers see your home on Zillow by listing For Sale by Owner (FSBO).
List your homeWhat's special
Pole barnOversized islandGorgeous viewsRockwood-green trimmed wallModern farmhouseSummer kitchenCalacatta gold quartz counters
Zillow last checked:
Listing updated:
Listed by:
Dada McGlynn 352-317-5681,
RE/MAX PROFESSIONALS 352-375-1002
Bought with:
Nestor Perez, 3260389
RE/MAX PROFESSIONALS
Dada McGlynn, 3112603
RE/MAX PROFESSIONALS
Source: Stellar MLS,MLS#: GC528694 Originating MLS: Gainesville-Alachua
Originating MLS: Gainesville-Alachua
Facts & features
Interior
Bedrooms & bathrooms
- Bedrooms: 5
- Bathrooms: 4
- Full bathrooms: 4
Rooms
- Room types: Bonus Room, Den/Library/Office, Dining Room, Great Room, Utility Room, Loft, Storage Rooms
Primary bedroom
- Features: Bidet, Built-In Shelving, Built-In Shower Bench, Ceiling Fan(s), Walk-In Closet(s)
- Level: First
- Area: 243.6 Square Feet
- Dimensions: 17.4x14
Dining room
- Level: First
- Area: 118.43 Square Feet
- Dimensions: 13x9.11
Kitchen
- Features: Built-In Shelving, Dual Sinks, Pantry, Stone Counters, Walk-In Closet(s)
- Level: First
Living room
- Features: Ceiling Fan(s)
- Level: First
- Area: 436.08 Square Feet
- Dimensions: 27.6x15.8
Office
- Level: First
- Area: 127.8 Square Feet
- Dimensions: 14.2x9
Heating
- Central, Electric
Cooling
- Central Air, Zoned
Appliances
- Included: Dishwasher, Disposal, Electric Water Heater, Microwave, Range, Range Hood, Refrigerator, Water Filtration System, Wine Refrigerator
- Laundry: Laundry Room
Features
- Built-in Features, Ceiling Fan(s), High Ceilings, Open Floorplan, Primary Bedroom Main Floor, Solid Surface Counters, Solid Wood Cabinets, Thermostat, Tray Ceiling(s), Walk-In Closet(s)
- Flooring: Luxury Vinyl, Tile
- Doors: Outdoor Grill, Outdoor Kitchen, Outdoor Shower
- Windows: Blinds, ENERGY STAR Qualified Windows, Window Treatments
- Has fireplace: Yes
- Fireplace features: Electric
Interior area
- Total structure area: 4,784
- Total interior livable area: 3,407 sqft
Property
Parking
- Total spaces: 2
- Parking features: Driveway, Garage Door Opener, Garage Faces Side, Oversized, Parking Pad
- Attached garage spaces: 2
- Has uncovered spaces: Yes
- Details: Garage Dimensions: 25x24
Features
- Levels: Two
- Stories: 2
- Patio & porch: Covered, Deck, Front Porch, Rear Porch
- Exterior features: Irrigation System, Outdoor Grill, Outdoor Kitchen, Outdoor Shower, Sidewalk, Storage
- Has private pool: Yes
- Pool features: Deck, In Ground, Lighting, Other, Salt Water
- Has spa: Yes
- Spa features: Above Ground, Heated
- Fencing: Board,Chain Link,Cross Fenced,Other
- Has view: Yes
- View description: Trees/Woods
Lot
- Size: 7.05 Acres
- Features: Cleared, Level, Pasture
- Residential vegetation: Fruit Trees, Trees/Landscaped
Details
- Additional structures: Barn(s), Greenhouse, Other, Outdoor Kitchen, Shed(s), Storage
- Parcel number: 04283 006 000
- Zoning: A
- Special conditions: None
Construction
Type & style
- Home type: SingleFamily
- Architectural style: Other
- Property subtype: Single Family Residence
Materials
- Cement Siding
- Foundation: Slab
- Roof: Metal,Shingle
Condition
- Completed
- New construction: No
- Year built: 2021
Details
- Builder name: Huish Homes
Utilities & green energy
- Sewer: Septic Tank
- Water: Well
- Utilities for property: BB/HS Internet Available, Cable Available, Electricity Available, Propane, Underground Utilities
Community & HOA
Community
- Pet fee: $0 monthly
- Subdivision: NOT IN SUBDIVISION
HOA
- Has HOA: No
Location
- Region: Newberry
Financial & listing details
- Price per square foot: $411/sqft
- Tax assessed value: $610,589
- Annual tax amount: $11,224
- Date on market: 3/4/2025
- Cumulative days on market: 6 days
- Listing terms: Cash,Conventional,Other
- Ownership: Fee Simple
- Total actual rent: 0
- Electric utility on property: Yes
- Road surface type: Paved
Price history
| Date | Event | Price |
|---|---|---|
| 4/30/2025 | Sold | $1,400,000-6.7%$411/sqft |
Source:  Stellar MLS #GC528694 Report a problem Stellar MLS #GC528694 Report a problem | ||
| 3/10/2025 | Pending sale | $1,499,900$440/sqft |
Source: Stellar MLS #GC528694 Report a problem | ||
| 3/4/2025 | Listed for sale | $1,499,900+2207.5%$440/sqft |
Source: Stellar MLS #GC528694 Report a problem | ||
| 8/5/2020 | Sold | $65,000+71.1%$19/sqft |
Source: Public Record Report a problem | ||
| 2/6/1997 | Sold | $38,000$11/sqft |
Source: Public Record Report a problem | ||
Public tax history
| Year | Property taxes | Tax assessment |
|---|---|---|
| 2025 | $11,392 +1.5% | $576,882 +2.9% |
| 2024 | $11,224 +2.1% | $560,624 +3% |
| 2023 | $10,993 +2.9% | $544,295 +3% |
| 2022 | $10,684 +821% | $528,442 +899.4% |
| 2021 | $1,160 -35.8% | $52,875 -37.5% |
| 2020 | $1,807 -3.8% | $84,600 |
| 2019 | $1,877 | $84,600 |
| 2018 | $1,877 +1.4% | $84,600 |
| 2017 | $1,851 -2.6% | $84,600 |
| 2016 | $1,901 -4.5% | $84,600 |
| 2015 | $1,990 -0.6% | $84,600 |
| 2014 | $2,002 +0.6% | $84,600 |
| 2013 | $1,991 | $84,600 |
| 2012 | -- | $84,600 |
| 2011 | -- | $84,600 +0.7% |
| 2010 | -- | $84,000 |
| 2009 | -- | $84,000 |
| 2008 | -- | $84,000 |
| 2007 | -- | $84,000 |
| 2006 | -- | $84,000 +100% |
| 2005 | -- | $42,000 |
| 2004 | -- | $42,000 +30.4% |
| 2003 | -- | $32,200 |
| 2002 | -- | $32,200 |
| 2001 | -- | $32,200 +21.1% |
| 2000 | -- | $26,600 |
Find assessor info on the county website
Neighborhood: 32669
Nearby homes
- $309,3003 bd2 ba1.3k sqft1119 NW 170th St, Newberry, FL 32669Off Market
- $97,3002 bd1 ba720 sqft1116 NW 170th St, Newberry, FL 32669Off Market
- $132,6003 bd2 ba1.2k sqft1228 NW 170th St, Newberry, FL 32669Off Market
- $272,2003 bd2 ba1.2k sqft1228 NW 170th St, Jonesville, FL 32669Off Market
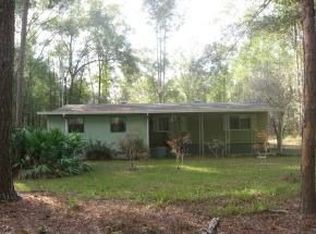
- $151,2002 bd2 ba924 sqft1010 NW 170th St, Newberry, FL 32669Off Market
- $566,7004 bd3 ba2.3k sqft1302 NW 170th St, Newberry, FL 32669Off Market
- $261,2002 bd1 ba960 sqft1330 NW 170th St, Newberry, FL 32669Off Market
- $220,4003 bd1 ba1.2k sqft902 NW 170th St, Newberry, FL 32669Off Market
Nearby schools
GreatSchools rating
- 6/10Oak View Middle SchoolGrades: 5-8Distance: 5.2 mi
- 5/10Newberry High SchoolGrades: 8-12Distance: 5.8 mi
- 6/10Newberry Elementary SchoolGrades: PK-4Distance: 5.8 mi
Schools provided by the listing agent
- Elementary: Newberry Elementary School-AL
- Middle: Oak View Middle School
- High: Newberry High School-AL
Source: Stellar MLS. This data may not be complete. We recommend contacting the local school district to confirm school assignments for this home.
Get a cash offer in 3 minutes
Find out how much your home could sell for in as little as 3 minutes with a no-obligation cash offer.
Estimated market value
$1,360,700
Get a cash offer in 3 minutes
Find out how much your home could sell for in as little as 3 minutes with a no-obligation cash offer.
Estimated market value
$1,360,700
- Florida
- Alachua County
- Newberry
- 32669
- 1115 NW 170TH STREET
Nearby cities
Nearby zip codes
Other Newberry Topics
