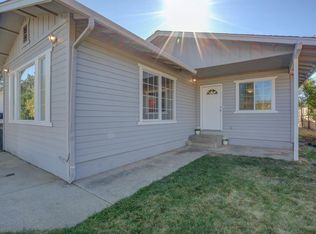
This home sparkles with freshly painted interior and exterior. Located on a spacious 1 acre lot in upper west Yreka, there are so many possibilities! Interior yard is fenced keeping it private and safe for your pets. Large open kitchen with new laminate flooring. 3 generous bedrooms, 2 living areas and a masterful unobstructed Mt. Shasta view. Good quality woodstove for those chilly evenings. Monitor heat as well. Create your own design for a garage/shop or an ADU. Raised and fenced garden area large enough to produce amazing vegetables or fruits of your choice. All for only $285,000.
Sold for $285,000
$285,000
1115 North St, Yreka, CA 96097
3beds
1baths
1,947sqft
Single Family Residence
Built in ----
1 Acres Lot
$280,000 Zestimate®
$146/sqft
$1,611 Estimated rent
Home value
$280,000
$266,000 - $294,000
$1,611/mo
Zestimate® history
Owner options
List your home for rent
$1,611/mo
Rent Zestimate®
Find your next renter with Zillow Rental Manager. Plus, with online applications, you can quickly screen prospective tenants – for free.
$1,611/mo
Rent Zestimate®
Refinance and save
$1,795/mo
Est. payment
Refinancing to a lower rate could help reduce your monthly payments and save thousands over the life of the loan.
$1,795/mo
Est. payment
Explore your selling options
Work with a Zillow partner agent
Leverage their expertise and Zillow's premium Showcase listings to get your home seen by more buyers.
Get startedList with your own agent
Get your home in front of millions of buyers by listing it on Zillow.
Learn how to do itSell it yourself
Take full control of how buyers see your home on Zillow by listing For Sale by Owner (FSBO).
List your homeWhat's special
New laminate flooringLarge open kitchenMonitor heat
Zillow last checked:
Listing updated:
Listed by:
Chris Kutzkey 530-598-1941,
John L Scott Siskiyou
Bought with:
Gail Garaventa, DRE #:02214354
John L Scott Siskiyou
Source: SMLS,MLS#: 20260443
Facts & features
Interior
Bedrooms & bathrooms
- Bedrooms: 3
- Bathrooms: 1
Primary bedroom
- Area: 136.5
- Dimensions: 13 x 10.5
Bedroom 2
- Area: 120.75
- Dimensions: 11.5 x 10.5
Bedroom 3
- Area: 126
- Dimensions: 10.5 x 12
Bathroom
- Features: Tub/Shower Enclosure
Dining room
- Area: 84
- Dimensions: 8 x 10.5
Kitchen
- Area: 124
- Dimensions: 15.5 x 8
Living room
- Area: 243
- Dimensions: 18 x 13.5
Heating
- Wood Stove, Monitor-Oil
Cooling
- Wall/Window Unit(s)
Appliances
- Included: Disposal, Electric Oven, Refrigerator, Electric Range
- Laundry: Laundry Room
Features
- Pantry
- Flooring: Carpet, Vinyl, Vinyl Plank
- Windows: Metal Frame, Vinyl Clad
- Has fireplace: No
- Fireplace features: None
Interior area
- Total structure area: 1,947
- Total interior livable area: 1,947 sqft
Property
Parking
- Parking features: No Garage, Gravel
- Has uncovered spaces: Yes
Features
- Patio & porch: Patio
- Exterior features: Garden
- Fencing: Privacy,Wood
- Has view: Yes
- View description: Hills, Mt Shasta
Lot
- Size: 1 Acres
- Features: Landscaped, Lawn, Trees
- Topography: Level
Details
- Parcel number: 053501130000
- Other equipment: Fuel Tank(s)
Construction
Type & style
- Home type: SingleFamily
- Architectural style: Gambrel
- Property subtype: Single Family Residence
Materials
- Vinyl Siding
- Foundation: Concrete Perimeter
- Roof: Composition
Condition
- 51 - 70 yrs
Utilities & green energy
- Sewer: Sewer
- Water: Public
- Utilities for property: Electricity, Kerosene
Community & HOA
Location
- Region: Yreka
Financial & listing details
- Price per square foot: $146/sqft
- Tax assessed value: $267,609
- Annual tax amount: $2,784
- Date on market: 4/17/2026
- Cumulative days on market: 26 days
- Road surface type: Paved
Price history
| Date | Event | Price |
|---|---|---|
| 6/10/2026 | Sold | $285,000$146/sqft |
Source:  SMLS #20260443 Report a problem SMLS #20260443 Report a problem | ||
| 5/12/2026 | Pending sale | $285,000$146/sqft |
Source: SMLS #20260443 Report a problem | ||
| 4/17/2026 | Listed for sale | $285,000+48.4%$146/sqft |
Source: SMLS #20260443 Report a problem | ||
| 11/30/2004 | Sold | $192,000$99/sqft |
Source: Public Record Report a problem | ||
Public tax history
| Year | Property taxes | Tax assessment |
|---|---|---|
| 2025 | $2,784 +1.5% | $267,609 +2% |
| 2024 | $2,742 +1.9% | $262,363 +2% |
| 2023 | $2,691 +2% | $257,220 +2% |
| 2022 | $2,639 +1.7% | $252,177 +2% |
| 2021 | $2,595 +3.9% | $247,233 +4.3% |
| 2020 | $2,496 +4.6% | $237,000 +4.9% |
| 2019 | $2,386 | $226,000 |
| 2018 | $2,386 +5% | $226,000 +5.1% |
| 2017 | $2,272 +0.4% | $215,000 |
| 2016 | $2,264 +12.2% | $215,000 +10.3% |
| 2015 | $2,019 | $195,000 |
| 2014 | $2,019 | $195,000 |
| 2013 | -- | $195,000 |
| 2012 | -- | $195,000 -6.6% |
| 2011 | -- | $208,890 +0.8% |
| 2010 | -- | $207,330 -0.2% |
| 2009 | -- | $207,824 +2% |
| 2008 | -- | $203,750 +2% |
| 2007 | -- | $199,756 +2% |
| 2006 | -- | $195,840 +2% |
| 2005 | -- | $192,000 +244.8% |
| 2004 | -- | $55,687 +1.9% |
| 2003 | -- | $54,667 +2% |
| 2002 | -- | $53,596 +2% |
| 2001 | -- | $52,546 |
Find assessor info on the county website
Neighborhood: 96097
Nearby homes
- $245,0003 bd2 ba1.5k sqft1109 North St, Yreka, CA 96097Sold
- $270,5003 bd2 ba1.5k sqft1121 North St, Yreka, CA 96097Off Market
- $234,6003 bd2 ba1.2k sqft1107 North St, Yreka, CA 96097Off Market
- $391,2003 bd2 ba1.8k sqft1111 North St, Yreka, CA 96097Off Market
- $348,8004 bd2 ba1.9k sqft1126 North St, Yreka, CA 96097Off Market
- $2,620-- bd-- ba-- sqft1126 North St, Yreka, CA 96097Off Market
- $236,1003 bd1 ba1.1k sqft1127 North St, Yreka, CA 96097Off Market
- $244,3003 bd2 ba1.5k sqft1128 North St, Yreka, CA 96097Off Market
Nearby schools
GreatSchools rating
- 3/10Jackson Street Elementary SchoolGrades: 4-8Distance: 1 mi
- 6/10Yreka High SchoolGrades: 9-12Distance: 0.9 mi
- 6/10Evergreen Elementary SchoolGrades: K-3Distance: 1.1 mi


Get pre-qualified for a loan
At Zillow Home Loans, we can pre-qualify you in as little as 5 minutes with no impact to your credit score.An equal housing lender. NMLS #10287.
Sell for more on Zillow
Get a Zillow Showcase℠ listing at no additional cost and you could sell for .
$280,000
2% more
+$5,600
With Zillow Showcase(estimated)
$285,600
- California
- Siskiyou County
- Yreka
- 96097
- 1115 North St
Nearby cities
Nearby zip codes
Other Yreka Topics
