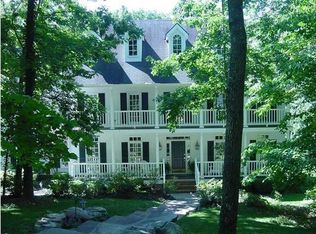
Welcome to this stunning, wooded retreat in Plantation Estates on Evansville's Northside. This serene home, resembling a private lodge, boasts a modern open-concept design that greets you with a spacious foyer, immediately making you feel at home. The foyer showcases expansive windows framing the picturesque backyard and flows seamlessly into the great room. To the left, stroll on sleek engineered wood floors to the fully equipped kitchen. This culinary haven features custom oak cabinetry, an island cooktop, a wine cooler, double built-in ovens, and access to a screened front porch ideal for summer evenings. Adjacent to the kitchen is a formal dining room and a stylish half bath. The great room impresses with its vaulted ceiling, large picture windows, a floor-to-ceiling brick gas fireplace, and sliding doors leading to a spacious wooden deck. Off the great room, a cozy second living space includes a built-in bookcase and serene views of the woods. The main level also includes a luxurious primary suite with an updated tiled shower, a separate bath, and a cedar closet, as well as a separate laundry room with custom cabinetry. Two additional bedrooms share a contemporary full bath. Downstairs, discover a fourth bedroom with an adjacent full bath, another inviting living area with a wet bar, a wood-burning fireplace, and a walk-out patio leading to a hot tub. Additionally, there is a vast unfinished storage room. This home perfectly blends modern comfort, elegance, and natural beauty, making it the ultimate retreat.
Closed
$570,000
1115 Oak Trce, Evansville, IN 47725
4beds
3,786sqft
Single Family Residence
Built in 1987
1.33 Acres Lot
$629,300 Zestimate®
$--/sqft
$3,143 Estimated rent
Home value
$629,300
$598,000 - $673,000
$3,143/mo
Zestimate® history
Owner options
List your home for rent
$3,143/mo
Rent Zestimate®
Find your next renter with Zillow Rental Manager. Plus, with online applications, you can quickly screen prospective tenants – for free.
$3,143/mo
Rent Zestimate®
Refinance and save
$4,197/mo
Est. payment
Refinancing to a lower rate could help reduce your monthly payments and save thousands over the life of the loan.
$4,197/mo
Est. payment
Explore your selling options
Work with a Zillow partner agent
Leverage their expertise and Zillow's premium Showcase listings to get your home seen by more buyers.
Get startedList with your own agent
Get your home in front of millions of buyers by listing it on Zillow.
Learn how to do itSell it yourself
Take full control of how buyers see your home on Zillow by listing For Sale by Owner (FSBO).
List your homeWhat's special
Zillow last checked:
Listing updated:
Listed by:
John Briscoe Cell:812-760-8282,
F.C. TUCKER EMGE
Bought with:
Stephanie Morris, RB14043798
F.C. TUCKER EMGE
Source: IRMLS,MLS#: 202424188
Facts & features
Interior
Bedrooms & bathrooms
- Bedrooms: 4
- Bathrooms: 4
- Full bathrooms: 3
- 1/2 bathrooms: 1
- Main level bedrooms: 3
Bedroom 1
- Level: Main
Bedroom 2
- Level: Main
Dining room
- Level: Main
- Area: 195
- Dimensions: 13 x 15
Family room
- Level: Main
- Area: 180
- Dimensions: 12 x 15
Kitchen
- Level: Main
- Area: 253
- Dimensions: 11 x 23
Living room
- Level: Main
- Area: 380
- Dimensions: 20 x 19
Heating
- Natural Gas
Cooling
- Central Air
Appliances
- Included: Dishwasher, Refrigerator, Electric Cooktop, Double Oven, Wine Cooler
Features
- Bookcases, Built-in Desk, Cedar Closet(s), Countertops-Solid Surf, Eat-in Kitchen, Entrance Foyer, Kitchen Island, Double Vanity, Wet Bar, Tub and Separate Shower, Main Level Bedroom Suite, Formal Dining Room, Custom Cabinetry
- Flooring: Hardwood, Carpet, Tile
- Windows: Skylight(s)
- Basement: Crawl Space,Walk-Out Access,Partially Finished
- Number of fireplaces: 2
- Fireplace features: Living Room, Gas Log, Basement, Wood Burning Stove
Interior area
- Total structure area: 5,922
- Total interior livable area: 3,786 sqft
- Finished area above ground: 2,896
- Finished area below ground: 890
Property
Parking
- Total spaces: 2
- Parking features: Attached, Garage Door Opener, Concrete
- Attached garage spaces: 2
- Has uncovered spaces: Yes
Features
- Levels: One
- Stories: 1
- Patio & porch: Deck, Patio, Enclosed, Screened
- Has spa: Yes
- Spa features: Private
- Fencing: None
Lot
- Size: 1.33 Acres
- Features: Level, Wooded, Landscaped
Details
- Parcel number: 820421002567.033019
Construction
Type & style
- Home type: SingleFamily
- Architectural style: Traditional
- Property subtype: Single Family Residence
Materials
- Brick
- Roof: Shingle
Condition
- New construction: No
- Year built: 1987
Utilities & green energy
- Sewer: Public Sewer
- Water: Public
Community & HOA
Community
- Security: Smoke Detector(s)
- Subdivision: Plantation Estates
HOA
- Has HOA: Yes
- HOA fee: $750 annually
Location
- Region: Evansville
Financial & listing details
- Tax assessed value: $549,000
- Annual tax amount: $3,910
- Date on market: 7/1/2024
Price history
| Date | Event | Price |
|---|---|---|
| 8/23/2024 | Sold | $570,000+0% |
Source:  IRMLS #202424188 Report a problem IRMLS #202424188 Report a problem | ||
| 7/24/2024 | Pending sale | $569,900 |
Source: IRMLS #202424188 Report a problem | ||
| 7/1/2024 | Listed for sale | $569,900-5% |
Source: IRMLS #202424188 Report a problem | ||
| 6/9/2024 | Listing removed | -- |
Source: Owner Report a problem | ||
| 5/16/2024 | Listed for sale | $599,900$158/sqft |
Source: Owner Report a problem | ||
Public tax history
| Year | Property taxes | Tax assessment |
|---|---|---|
| 2025 | $5,428 +38.8% | $549,000 +10.7% |
| 2024 | $3,910 -3.5% | $496,000 +37.5% |
| 2023 | $4,052 +4.4% | $360,700 -2.3% |
| 2022 | $3,880 +2.6% | $369,300 +6.4% |
| 2021 | $3,782 +0.7% | $347,200 |
| 2020 | $3,757 -1.7% | $347,200 |
| 2019 | $3,822 -1.5% | $347,200 |
| 2018 | $3,880 +0.2% | $347,200 -0.9% |
| 2017 | $3,873 | $350,200 +0% |
| 2016 | $3,873 +2.9% | $350,100 +2% |
| 2014 | $3,763 -0.4% | $343,300 -25.8% |
| 2013 | $3,778 -25.7% | $462,400 -2.5% |
| 2012 | $5,087 +63.5% | $474,300 +37.8% |
| 2011 | $3,112 +6% | $344,200 |
| 2010 | $2,937 +10.1% | $344,200 -0.2% |
| 2009 | $2,668 | $345,000 -0.1% |
| 2008 | -- | $345,300 |
| 2007 | -- | -- |
| 2006 | -- | -- |
| 2001 | -- | $238,000 |
Find assessor info on the county website
Neighborhood: 47725
Nearby homes
- $699,8004 bd3 ba3.3k sqft1045 Oak Trce, Evansville, IN 47725Off Market
- $160,0001.533 Acres10526 Old Plantation Dr, Evansville, IN 47725Sold

- $1,130,6004 bd5 ba4.9k sqft10420 Old Plantation Dr, Evansville, IN 47725Off Market
- $855,8004 bd6 ba5.8k sqft1114 Oak Trce, Evansville, IN 47725Off Market
- $682,8004 bd3 ba4.1k sqft1126 Suwannee Dr, Evansville, IN 47725Off Market
- $861,9004 bd4 ba4k sqft1100 Suwannee Dr, Evansville, IN 47725Off Market
- $1,148,0005 bd7 ba8.6k sqft10620 Old Plantation Dr, Evansville, IN 47725Off Market
- $1,700-- bd-- ba-- sqftOld Plantation Dr, Evansville, IN 47725Off Market
Nearby schools
GreatSchools rating
- 9/10McCutchanville Elementary SchoolGrades: PK-6Distance: 1.4 mi
- 9/10North Junior High SchoolGrades: 7-8Distance: 2.9 mi
- 9/10North High SchoolGrades: 9-12Distance: 2.9 mi
Schools provided by the listing agent
- Elementary: McCutchanville
- Middle: North
- High: North
- District: Evansville-Vanderburgh School Corp.
Source: IRMLS. This data may not be complete. We recommend contacting the local school district to confirm school assignments for this home.


Get pre-qualified for a loan
At Zillow Home Loans, we can pre-qualify you in as little as 5 minutes with no impact to your credit score.An equal housing lender. NMLS #10287.
Sell for more on Zillow
Get a Zillow Showcase℠ listing at no additional cost and you could sell for .
$629,300
2% more
+$12,586
With Zillow Showcase(estimated)
$641,886
- Indiana
- Vanderburgh County
- Evansville
- 47725
- 1115 Oak Trce
Nearby cities
Nearby neighborhoods
Nearby zip codes
Other Evansville Topics
