Bring your rocking chairs for this front porch! Wanting peaceful country living but only minutes to everything? This is the house for you! Gorgeous 1.22 acres surround this house for total privacy! One level living, 3 bedrooms, 2 baths, large room sizes. Great kitchen w/all appliances remaining. Dining room, Huge Livingroom with fireplace. Large laundry room, storage room, 1 car carport, large deck, storage building that matches house and sooooo much more! Call today for more info!
Sold for $257,000
$257,000
1115 Oak View Dr, Tobaccoville, NC 27050
3beds
1,477sqft
Stick/Site Built, Residential, Single Family Residence
Built in 1982
1.22 Acres Lot
$257,800 Zestimate®
$--/sqft
$1,707 Estimated rent
Home value
$257,800
Estimated sales range
Not available
$1,707/mo
Zestimate® history
Owner options
List your home for rent
$1,707/mo
Rent Zestimate®
Find your next renter with Zillow Rental Manager. Plus, with online applications, you can quickly screen prospective tenants – for free.
$1,707/mo
Rent Zestimate®
Refinance and save
$1,527/mo
Est. payment
Refinancing to a lower rate could help reduce your monthly payments and save thousands over the life of the loan.
$1,527/mo
Est. payment
Explore your selling options
Work with a Zillow partner agent
Leverage their expertise and Zillow's premium Showcase listings to get your home seen by more buyers.
Get startedList with your own agent
Get your home in front of millions of buyers by listing it on Zillow.
Learn how to do itSell it yourself
Take full control of how buyers see your home on Zillow by listing For Sale by Owner (FSBO).
List your homeWhat's special
One level livingLarge room sizesFront porchGreat kitchenLarge deckHuge livingroom with fireplaceStorage room
Zillow last checked:
Listing updated:
Listed by:
Lisa H. Simmons 336-817-4275,
Ann Chilton Realty, Inc.
Bought with:
Deborah Overbey, 289026
Empyrean Realty
Source: Triad MLS,MLS#: 1185314
Facts & features
Interior
Bedrooms & bathrooms
- Bedrooms: 3
- Bathrooms: 2
- Full bathrooms: 2
- Main level bathrooms: 2
Primary bedroom
- Level: Main
- Dimensions: 15.33 x 12.33
Bedroom 2
- Level: Main
- Dimensions: 14 x 11.42
Bedroom 3
- Level: Main
- Dimensions: 12.33 x 12
Dining room
- Level: Main
- Dimensions: 12 x 12
Kitchen
- Level: Main
- Dimensions: 12 x 10
Laundry
- Level: Main
- Dimensions: 7 x 6.25
Living room
- Level: Main
- Dimensions: 20 x 15.17
Heating
- Heat Pump, Electric
Cooling
- Central Air
Appliances
- Included: Electric Water Heater
- Laundry: Dryer Connection, Main Level, Washer Hookup
Features
- Ceiling Fan(s), Dead Bolt(s), Pantry, See Remarks
- Flooring: Carpet, Vinyl
- Doors: Storm Door(s)
- Basement: Crawl Space
- Number of fireplaces: 1
- Fireplace features: Living Room
Interior area
- Total structure area: 1,477
- Total interior livable area: 1,477 sqft
- Finished area above ground: 1,477
Property
Parking
- Total spaces: 1
- Parking features: Carport, Attached Carport
- Attached garage spaces: 1
- Has carport: Yes
Features
- Levels: One
- Stories: 1
- Patio & porch: Porch
- Exterior features: Garden, Remarks
- Pool features: None
Lot
- Size: 1.22 Acres
- Dimensions: 1.22
- Features: Horses Allowed, Cleared, Level, Partially Wooded
- Residential vegetation: Partially Wooded
Details
- Additional structures: Storage
- Parcel number: 598101097910
- Zoning: R20
- Special conditions: Owner Sale
- Horses can be raised: Yes
Construction
Type & style
- Home type: SingleFamily
- Architectural style: Ranch
- Property subtype: Stick/Site Built, Residential, Single Family Residence
Materials
- Wood Siding
Condition
- Year built: 1982
Utilities & green energy
- Sewer: Septic Tank
- Water: Well
Community & HOA
Community
- Security: Security Lights, Smoke Detector(s)
- Subdivision: Meadow Oak Estates
HOA
- Has HOA: No
Location
- Region: Tobaccoville
Financial & listing details
- Tax assessed value: $214,900
- Annual tax amount: $1,226
- Date on market: 6/28/2025
- Cumulative days on market: 6 days
- Listing agreement: Exclusive Right To Sell
Price history
| Date | Event | Price |
|---|---|---|
| 8/11/2025 | Sold | $257,000-4.5% |
Source:  Triad MLS #1185314 Report a problem Triad MLS #1185314 Report a problem | ||
| 7/4/2025 | Pending sale | $269,000 |
Source: Triad MLS #1185314 Report a problem | ||
| 6/28/2025 | Listed for sale | $269,000+167.6% |
Source: Triad MLS #1185314 Report a problem | ||
| 6/8/2007 | Sold | $100,512$68/sqft |
Source: Public Record Report a problem | ||
Public tax history
| Year | Property taxes | Tax assessment |
|---|---|---|
| 2025 | $1,537 +25.4% | $214,900 +42% |
| 2024 | $1,226 +9.5% | $151,300 |
| 2023 | $1,120 | $151,300 |
| 2022 | $1,120 | $151,300 |
| 2021 | $1,120 +10.6% | $151,300 +10.6% |
| 2020 | $1,012 | $136,800 +22.6% |
| 2019 | -- | $111,600 |
| 2018 | $820 | $111,600 |
| 2017 | $820 +2.2% | $111,600 +2.2% |
| 2016 | $803 +0.7% | $109,200 |
| 2015 | $797 -1.5% | $109,200 |
| 2014 | $809 | $109,200 -4.9% |
| 2012 | -- | $114,800 |
| 2009 | -- | $114,800 +6.6% |
| 2008 | -- | $107,700 |
| 2005 | $70,605 | $107,700 +7.8% |
| 2002 | -- | $99,900 |
Find assessor info on the county website
Neighborhood: 27050
Nearby homes
- $132,0003 bd2 ba1k sqft1095 Oak View Dr, Tobaccoville, NC 27050Off Market
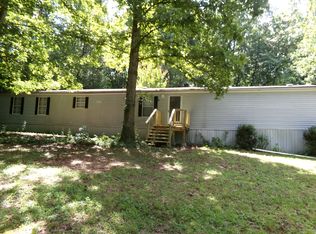
- $78,7503 bd2 ba1k sqft1095 Oak View Dr, Tobaccoville, NC 27050Sold

- $90,0008.41 Acres1085 Oak View Dr, Tobaccoville, NC 27050Sold
- $291,2003 bd2 ba1.5k sqft1135 Oak View Dr, Tobaccoville, NC 27050Off Market
- $172,5002 bd2 ba756 sqft1090 Oak View Dr, Tobaccoville, NC 27050Off Market
- $113,6003 bd2 ba952 sqft1065 Oak View Dr, Tobaccoville, NC 27050Off Market
- $27,2001.82 AcresOak View Dr, Tobaccoville, NC 27050Off Market
- $219,6003 bd2 ba1.3k sqft1155 Oak View Dr, Tobaccoville, NC 27050Off Market
Nearby schools
GreatSchools rating
- 4/10King ElementaryGrades: PK-5Distance: 3.9 mi
- 9/10Chestnut Grove MiddleGrades: 6-8Distance: 4.4 mi
- 7/10West Stokes HighGrades: 9-12Distance: 4.1 mi
Get a cash offer in 3 minutes
Find out how much your home could sell for in as little as 3 minutes with a no-obligation cash offer.
Estimated market value
$257,800
Get a cash offer in 3 minutes
Find out how much your home could sell for in as little as 3 minutes with a no-obligation cash offer.
Estimated market value
$257,800
- North Carolina
- Stokes County
- Tobaccoville
- 27050
- 1115 Oak View Dr
Nearby cities
Nearby zip codes
Other Tobaccoville Topics
