Custom built in 2020, this waterfront home is loaded with beautiful features. 4 bedrooms plus an office, 3 full and 3 half baths. Triple attached garage that includes EV charging. Prime SML lot on Blackwater near marker B20-Only 35 minutes to Roanoke. Beautiful views of Smith Mountain. A sandy beach area and great dock w/ cabana, 28' covered slip and 2 jet ski lift. Why build when this custom home in beautiful condition is ready to enjoy?! Wolf appliances in upscale, custom kitchen, and a butler's pantry to include a coffee bar, ice maker and wine cooler. Downstairs wet bar includes another ice maker and wine cooler. Perfect one-floor living for empty nesters wanting to live an extravagant SML lakefront retirement, or bring the entire family and all your friends! Incredible lake views! Primary bedroom suite on main level w/ 3 bedrooms down. Office on main level could double as spare main-level bedroom. Most furnishings, with a few exceptions, are negotiable.
Sold for $2,375,000
$2,375,000
1115 Oakshire Ln, Wirtz, VA 24184
4beds
4,860sqft
Single Family Residence
Built in 2020
0.72 Acres Lot
$2,518,800 Zestimate®
$489/sqft
$4,410 Estimated rent
Home value
$2,518,800
$1.54M - $4.13M
$4,410/mo
Zestimate® history
Owner options
List your home for rent
$4,410/mo
Rent Zestimate®
Find your next renter with Zillow Rental Manager. Plus, with online applications, you can quickly screen prospective tenants – for free.
$4,410/mo
Rent Zestimate®
Refinance and save
$13,656/mo
Est. payment
Refinancing to a lower rate could help reduce your monthly payments and save thousands over the life of the loan.
$13,656/mo
Est. payment
Explore your selling options
Work with a Zillow partner agent
Leverage their expertise and Zillow's premium Showcase listings to get your home seen by more buyers.
Get startedList with your own agent
Get your home in front of millions of buyers by listing it on Zillow.
Learn how to do itSell it yourself
Take full control of how buyers see your home on Zillow by listing For Sale by Owner (FSBO).
List your homeWhat's special
Great dockJet ski liftWaterfront homeWet barIncredible lake viewsTriple attached garageCovered slip
Zillow last checked:
Listing updated:
Listed by:
TIM J TOOHIG 540-330-8300,
RE/MAX ALL POINTS
Bought with:
VAN RENICK, 0225199479
WAINWRIGHT & CO., REALTORS(r)- LAKE
Source: RVAR,MLS#: 917669
Facts & features
Interior
Bedrooms & bathrooms
- Bedrooms: 4
- Bathrooms: 6
- Full bathrooms: 3
- 1/2 bathrooms: 3
Primary bedroom
- Description: Beautiful lake view from the window seat!
- Level: E
Bedroom 2
- Level: L
Bedroom 3
- Level: L
Bedroom 4
- Level: L
Dining room
- Level: E
Eat in kitchen
- Level: E
Family room
- Level: L
Foyer
- Level: E
Game room
- Level: L
Great room
- Level: E
Laundry
- Level: E
Office
- Description: Could double as spare bedroom on main level.
- Level: E
Heating
- Heat Pump Electric, Zoned
Cooling
- Heat Pump Electric, Zoned
Appliances
- Included: Dishwasher, Microwave, Refrigerator
Features
- Breakfast Area, Wet Bar
- Flooring: Carpet, Ceramic Tile, Wood
- Doors: Wood
- Windows: Clad, Insulated Windows
- Has basement: Yes
- Number of fireplaces: 2
- Fireplace features: Family Room, Great Room
Interior area
- Total structure area: 5,288
- Total interior livable area: 4,860 sqft
- Finished area above ground: 1,999
- Finished area below ground: 2,861
Property
Parking
- Total spaces: 7
- Parking features: Attached, Paved, Garage Door Opener
- Has attached garage: Yes
- Covered spaces: 3
- Uncovered spaces: 4
Features
- Patio & porch: Patio, Rear Porch
- Has view: Yes
- Has water view: Yes
- Water view: Lake
- On waterfront: Yes
- Waterfront features: Waterfront, Main Channel, Riprap Shoreline, Southern Exposure
- Body of water: Smith Mtn Lake
Lot
- Size: 0.72 Acres
- Features: Cul-De-Sac, Gentle Sloping, Views
Details
- Parcel number: 047 09013 00
Construction
Type & style
- Home type: SingleFamily
- Architectural style: Ranch
- Property subtype: Single Family Residence
Materials
- Fiber Cement
Condition
- Completed
- Year built: 2020
Utilities & green energy
- Electric: 0 Phase
- Water: Well
- Utilities for property: Underground Utilities
Community & HOA
Community
- Security: Security System
- Subdivision: The Oaks Subdivision
HOA
- Has HOA: No
Location
- Region: Wirtz
Financial & listing details
- Price per square foot: $489/sqft
- Tax assessed value: $1,462,100
- Annual tax amount: $5,165
- Date on market: 5/27/2025
Price history
| Date | Event | Price |
|---|---|---|
| 8/20/2025 | Sold | $2,375,000-3.1%$489/sqft |
Source:  RVAR #917669 Report a problem RVAR #917669 Report a problem | ||
| 7/7/2025 | Pending sale | $2,449,950$504/sqft |
Source: RVAR #917669 Report a problem | ||
| 6/23/2025 | Price change | $2,449,950-1.8%$504/sqft |
Source: RVAR #917669 Report a problem | ||
| 5/27/2025 | Listed for sale | $2,495,000$513/sqft |
Source: RVAR #917669 Report a problem | ||
| 5/24/2025 | Listing removed | $2,495,000$513/sqft |
Source: RVAR #913765 Report a problem | ||
| 1/23/2025 | Listed for sale | $2,495,000$513/sqft |
Source: RVAR #913765 Report a problem | ||
| 10/4/2024 | Listing removed | $2,495,000$513/sqft |
Source: RVAR #910772 Report a problem | ||
| 9/9/2024 | Listed for sale | $2,495,000-4%$513/sqft |
Source: RVAR #910772 Report a problem | ||
| 8/8/2024 | Listing removed | -- |
Source: RVAR #907401 Report a problem | ||
| 5/8/2024 | Listed for sale | $2,600,000$535/sqft |
Source: RVAR #907401 Report a problem | ||
| 5/3/2024 | Listing removed | -- |
Source: RVAR #904758 Report a problem | ||
| 3/20/2024 | Listed for sale | $2,600,000-5.5%$535/sqft |
Source: RVAR #904758 Report a problem | ||
| 3/11/2024 | Listing removed | -- |
Source: RVAR #904758 Report a problem | ||
| 2/5/2024 | Listed for rent | $7,500$2/sqft |
Source: RVAR #904764 Report a problem | ||
| 1/22/2024 | Listing removed | -- |
Source: RVAR #900129 Report a problem | ||
| 7/24/2023 | Listed for sale | $2,750,000+150%$566/sqft |
Source: RVAR #900129 Report a problem | ||
| 4/30/2021 | Sold | $1,100,000+388.9%$226/sqft |
Source: Public Record Report a problem | ||
| 6/22/2020 | Sold | $225,000$46/sqft |
Source: Public Record Report a problem | ||
Public tax history
| Year | Property taxes | Tax assessment |
|---|---|---|
| 2025 | $6,287 | $1,462,100 |
| 2024 | $6,287 +21.7% | $1,462,100 +72.7% |
| 2023 | $5,165 | $846,800 |
| 2022 | $5,165 +102.2% | $846,800 |
| 2021 | $2,554 +76.7% | $846,800 +257.3% |
| 2020 | $1,446 +4.4% | $237,000 +4.4% |
| 2019 | $1,385 | $227,000 |
| 2018 | $1,385 | $227,000 -9.9% |
| 2017 | $1,385 +10.9% | $252,000 |
| 2016 | $1,249 | $252,000 |
| 2015 | $1,249 | $252,000 |
Find assessor info on the county website
Neighborhood: 24184
Nearby homes
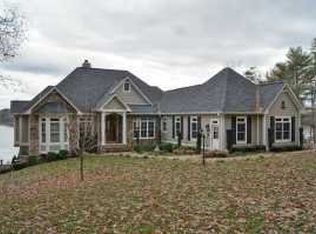
- $2,276,3000.97 Acres1135 Oakshire Ln, Wirtz, VA 24184Off Market
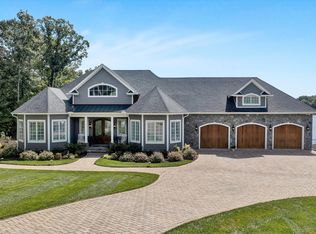
- $3,300,0005 bd8 ba7.6k sqft1095 Oakshire Ln, Wirtz, VA 24184Sold
- $--0.89 Acres18 Oakshire Ln, Wirtz, VA 24184Off Market

- $1,148,2003 bd2 ba1.9k sqft872 Oakshire Ln, Wirtz, VA 24184Off Market
- $1,519,6003 bd3 ba3.4k sqft1035 Oakshire Ln, Wirtz, VA 24184Off Market
- $1,651,9003 bd3 ba3.7k sqft1185 Oakshire Ln, Wirtz, VA 24184Off Market
- $600,0003 bd2 ba2.2k sqft1025 Oakshire Ln, Wirtz, VA 24184Sold
- $1,864,8007 bd6 ba6.4k sqft1015 Oakshire Ln, Wirtz, VA 24184Off Market
Nearby schools
GreatSchools rating
- 6/10Dudley Elementary SchoolGrades: PK-5Distance: 3.8 mi
- 7/10Benjamin Franklin Middle SchoolGrades: 6-8Distance: 10.7 mi
- 4/10Franklin County High SchoolGrades: 9-12Distance: 10.6 mi
Schools provided by the listing agent
- Elementary: Dudley
- Middle: Ben Franklin Middle
- High: Franklin County
Source: RVAR. This data may not be complete. We recommend contacting the local school district to confirm school assignments for this home.
- Virginia
- Franklin County
- Wirtz
- 24184
- 1115 Oakshire Ln
Nearby cities
Nearby zip codes
Other Wirtz Topics
