You don't want to miss this great 2 bedroom, 2 bath home in Dunedin! Amazing location with access to US 19, Keene Rd and SR 580. This home is just waiting for it's next owner to make it their own! So much potential to make it your own! Entryway with large coat closet opens into open Living Room space that is large enough to also be used as a Dining Space if needed. Large sliders open onto great size Screen Porch! Kitchen also has lots of light with its own set of sliders onto porch. Enjoy the lush vegetation in the large back yard. Back inside there is an ample sized hall/second bath with tub and shower and second bedroom with good size closet. Master Bedroom includes TWO closets and lots of light! En suite bathroom with shower (shower pan currently leaks so will need repair upon purchase). Garage is full of storage space as well as workbench. Includes new hurricane rated garage door (2022). Washer and Dryer in garage and will convey with sale with house. Upgrades include- Roof (2017), High Efficiency AC (2011), New Exterior Paint, All New Pella Windows (2022) with existing hurricane roll down shutters (2 bathroom casement windows include slide in hurricane material panels) Seller is motivated to sell so bring all offers and get ready to call this your new home!
Sold for $360,000
$360,000
1115 OAKWOOD DRIVE, DUNEDIN, FL 34698
2beds
1,291sqft
Single Family Residence
Built in 1982
7,013 Square Feet Lot
$368,400 Zestimate®
$279/sqft
$2,316 Estimated rent
Home value
$368,400
$346,000 - $391,000
$2,316/mo
Zestimate® history
Owner options
List your home for rent
$2,316/mo
Rent Zestimate®
Find your next renter with Zillow Rental Manager. Plus, with online applications, you can quickly screen prospective tenants – for free.
$2,316/mo
Rent Zestimate®
Refinance and save
$2,498/mo
Est. payment
Refinancing to a lower rate could help reduce your monthly payments and save thousands over the life of the loan.
$2,498/mo
Est. payment
Explore your selling options
Work with a Zillow partner agent
Leverage their expertise and Zillow's premium Showcase listings to get your home seen by more buyers.
Get startedList with your own agent
Get your home in front of millions of buyers by listing it on Zillow.
Learn how to do itSell it yourself
Take full control of how buyers see your home on Zillow by listing For Sale by Owner (FSBO).
List your homeWhat's special
New pella windowsLots of lightHigh efficiency acEn suite bathroomLarge coat closetNew exterior paintMaster bedroom
Zillow last checked:
Listing updated:
Listed by:
Lora Iosa 727-421-2234,
CHARLES RUTENBERG REALTY INC 727-538-9200
Bought with:
Jason Derrick, 3360999
VENIE BRINSON REAL ESTATE INC
Source: Stellar MLS,MLS#: U8209347 Originating MLS: Pinellas Suncoast
Originating MLS: Pinellas Suncoast
Facts & features
Interior
Bedrooms & bathrooms
- Bedrooms: 2
- Bathrooms: 2
- Full bathrooms: 2
Primary bedroom
- Features: Built-in Closet
- Level: First
- Dimensions: 12x16
Bedroom 2
- Features: Built-in Closet
- Level: First
- Dimensions: 10x12
Primary bathroom
- Features: En Suite Bathroom, Shower No Tub
- Level: First
- Dimensions: 5x8
Bathroom 2
- Features: Tub With Shower
- Level: First
- Dimensions: 9x8
Balcony porch lanai
- Features: Ceiling Fan(s)
- Level: First
- Dimensions: 10x15
Foyer
- Level: First
- Dimensions: 4x10
Kitchen
- Features: Pantry
- Level: First
- Dimensions: 11x15
Living room
- Features: Ceiling Fan(s)
- Level: First
- Dimensions: 13x29
Heating
- Electric
Cooling
- Central Air
Appliances
- Included: Dishwasher, Dryer, Electric Water Heater, Range, Range Hood, Refrigerator, Washer
- Laundry: In Garage
Features
- Ceiling Fan(s), Eating Space In Kitchen, Kitchen/Family Room Combo
- Flooring: Carpet, Linoleum, Parquet, Tile
- Doors: Sliding Doors
- Windows: Drapes, Hurricane Shutters
- Has fireplace: No
Interior area
- Total structure area: 2,019
- Total interior livable area: 1,291 sqft
Property
Parking
- Total spaces: 2
- Parking features: Garage Door Opener
- Attached garage spaces: 2
Features
- Levels: One
- Stories: 1
- Patio & porch: Screened
- Fencing: Wood
Lot
- Size: 7,013 Square Feet
- Dimensions: 70 x 100
- Residential vegetation: Mature Landscaping
Details
- Parcel number: 252815524160030200
- Zoning: R-3
- Special conditions: None
Construction
Type & style
- Home type: SingleFamily
- Property subtype: Single Family Residence
Materials
- Stucco
- Foundation: Slab
- Roof: Shingle
Condition
- New construction: No
- Year built: 1982
Utilities & green energy
- Sewer: Septic Tank
- Water: Public
- Utilities for property: BB/HS Internet Available, Cable Available, Electricity Available, Fire Hydrant, Phone Available, Street Lights, Water Available
Community & HOA
Community
- Pet fee: $0 monthly
- Subdivision: LOFTY PINE ESTATES
HOA
- Has HOA: No
Location
- Region: Dunedin
Financial & listing details
- Price per square foot: $279/sqft
- Tax assessed value: $338,857
- Annual tax amount: $1,276
- Date on market: 8/4/2023
- Cumulative days on market: 4 days
- Listing terms: Cash,Conventional
- Ownership: Fee Simple
- Total actual rent: 0
- Electric utility on property: Yes
- Road surface type: Asphalt
Price history
| Date | Event | Price |
|---|---|---|
| 9/8/2023 | Sold | $360,000+2.9%$279/sqft |
Source:  Stellar MLS #U8209347 Report a problem Stellar MLS #U8209347 Report a problem | ||
| 8/9/2023 | Pending sale | $350,000$271/sqft |
Source: Stellar MLS #U8209347 Report a problem | ||
| 8/4/2023 | Listed for sale | $350,000+173.4%$271/sqft |
Source: Stellar MLS #U8209347 Report a problem | ||
| 12/4/2003 | Sold | $128,000$99/sqft |
Source: Public Record Report a problem | ||
Public tax history
| Year | Property taxes | Tax assessment |
|---|---|---|
| 2025 | $5,370 +5.8% | $333,529 +2.9% |
| 2024 | $5,077 +281.7% | $324,129 +200.6% |
| 2023 | $1,330 +4.2% | $107,812 +3% |
| 2022 | $1,277 -0.2% | $104,672 +3% |
| 2021 | $1,280 -1.2% | $101,623 +1.4% |
| 2020 | $1,296 +1.7% | $100,220 +2.3% |
| 2019 | $1,274 | $97,967 +1.9% |
| 2018 | $1,274 +1.3% | $96,140 +2.1% |
| 2017 | $1,258 +3.4% | $94,163 +2.1% |
| 2016 | $1,217 -1.5% | $92,226 +0.7% |
| 2015 | $1,235 +0.8% | $91,585 +0.8% |
| 2014 | $1,225 -0.7% | $90,858 +1.5% |
| 2013 | $1,233 -6.2% | $89,515 -8.7% |
| 2012 | $1,314 | $98,071 -5.5% |
| 2011 | -- | $103,806 +1.5% |
| 2010 | -- | $102,272 +2.7% |
| 2009 | -- | $99,583 -22% |
| 2008 | $1,796 | $127,663 +3% |
| 2007 | -- | $123,945 -9.1% |
| 2005 | -- | $136,300 +19.6% |
| 2004 | $2,014 +86.8% | $114,000 +12.2% |
| 2003 | $1,078 +8.4% | $101,600 +1.8% |
| 2002 | $995 | $99,800 +17.1% |
| 2001 | $995 +6.2% | $85,200 +7.4% |
| 2000 | $936 | $79,300 |
Find assessor info on the county website
Neighborhood: 34698
Nearby homes
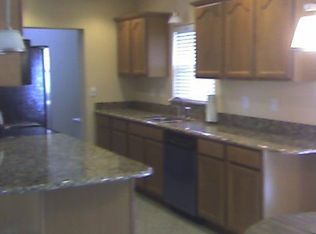
- $336,7002 bd2 ba1.1k sqft1103 Oakwood Dr, Dunedin, FL 34698Off Market
- $547,000-- bd2 ba2k sqft1127 Oakwood Dr, Dunedin, FL 34698Off Market
- $465,6003 bd2 ba2k sqft1030 Oakwood Dr, Dunedin, FL 34698Off Market
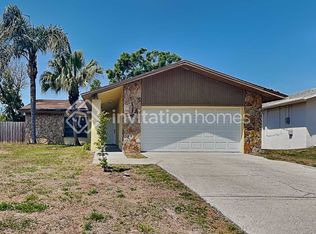
- $328,000-- bd2 ba1.2k sqft1091 Oakwood Dr, Dunedin, FL 34698Off Market
- $121,900-- bd-- ba718 sqft1152 Belcher Rd #4, Dunedin, FL 34698Off Market
- $424,3003 bd2 ba1.3k sqft1114 Oakwood Dr, Dunedin, FL 34698Off Market
- $184,400-- bd-- ba-- sqft1164 Belcher Rd, Dunedin, FL 34698Off Market
- $307,600-- bd-- ba1.8k sqft1164 Belcher Rd #5, Dunedin, FL 34698Off Market
Nearby schools
GreatSchools rating
- 9/10Garrison-Jones Elementary SchoolGrades: PK-5Distance: 1.4 mi
- 6/10Safety Harbor Middle SchoolGrades: 6-8Distance: 3.8 mi
- 5/10Dunedin High SchoolGrades: 9-12Distance: 1.5 mi
Schools provided by the listing agent
- Elementary: Garrison-Jones Elementary-PN
- Middle: Safety Harbor Middle-PN
- High: Dunedin High-PN
Source: Stellar MLS. This data may not be complete. We recommend contacting the local school district to confirm school assignments for this home.
Get a cash offer in 3 minutes
Find out how much your home could sell for in as little as 3 minutes with a no-obligation cash offer.
Estimated market value
$368,400
Get a cash offer in 3 minutes
Find out how much your home could sell for in as little as 3 minutes with a no-obligation cash offer.
Estimated market value
$368,400
- Florida
- Pinellas County
- Dunedin
- 34698
- 1115 OAKWOOD DRIVE
Nearby cities
Nearby neighborhoods
Nearby zip codes
Other Dunedin Topics
