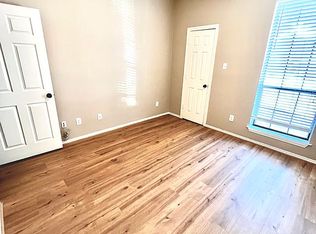
Welcome to this BEAUTIFULLY REMODELED and well-maintained home conveniently located in Irving! You will LOVE how this is move-in ready and is filled with trending updates throughout! It has desirable curb appeal with clean, maintained landscaping. Just through the entry door, you will find an open concept layout between the formal dining and living room. Fresh new paint throughout entire home including the fireplace, built-in bookshelf & cabinets and brick accent column! Top features in the common area include a updated flooring, hidden wet bar, gas log fireplace, updated light fixture, canned lighting and 2 inch faux wood blinds. And let's talk about a newly designed kitchen upgrade done to perfection! All new cabinets & cabinet hardware, appliances including a convection microwave, quartz countertops & backsplash, plus the sink and fixture! The primary bedroom has natural lighting coming from the bay window and ensuite spa-like bathroom to enjoy! The bath has all new cabinets, cabinet hardware, quartz countertop, mirror, lighting, faucet fixtures and best of all...LOOK AT THIS GLASS STAND UP SHOWER DESIGN! Additional cabinetry installed, updated tile flooring and a bidet toilet. The secondary bedrooms have nice size closets and the bath has been fully updated head to toe with a herringbone designed shower tile with shampoo niches! Home has paid off water softener. The exterior features include an enclosed patio, grass area, rocked landscaping beneath crape myrtle trees and a recently updated cedar fence! This is a TURN KEY property located just 2 minutes to hop on the 161 Chisolm Trail Pkwy and get to the DFW Airport in 10 minutes!
Sold
Price Unknown
1115 Olde Towne Dr, Irving, TX 75061
3beds
1,741sqft
Single Family Residence
Built in 1984
5,270 Square Feet Lot
$376,200 Zestimate®
$--/sqft
$2,498 Estimated rent
Home value
$376,200
$346,000 - $410,000
$2,498/mo
Zestimate® history
Owner options
List your home for rent
$2,498/mo
Rent Zestimate®
Find your next renter with Zillow Rental Manager. Plus, with online applications, you can quickly screen prospective tenants – for free.
$2,498/mo
Rent Zestimate®
Refinance and save
Refinancing to a lower rate could help reduce your monthly payments and save thousands over the life of the loan.
Explore your selling options
Work with a Zillow partner agent
Leverage their expertise and Zillow's premium Showcase listings to get your home seen by more buyers.
Get startedList with your own agent
Get your home in front of millions of buyers by listing it on Zillow.
Learn how to do itSell it yourself
Take full control of how buyers see your home on Zillow by listing For Sale by Owner (FSBO).
List your homeWhat's special
Gas log fireplaceGrass areaUpdated light fixtureEnclosed patioUpdated flooringUpdated tile flooringClean maintained landscaping
Zillow last checked:
Listing updated:
Listed by:
Kristin Arredondo 0726750 (817)946-7775,
Cates & Company 817-946-7775
Bought with:
Mitzy Ferguson
Ebby Halliday, REALTORS
Source: NTREIS,MLS#: 21197538
Facts & features
Interior
Bedrooms & bathrooms
- Bedrooms: 3
- Bathrooms: 2
- Full bathrooms: 2
Primary bedroom
- Features: Ceiling Fan(s), Dual Sinks, En Suite Bathroom, Linen Closet, Separate Shower
- Level: First
- Dimensions: 18 x 13
Bedroom
- Level: First
- Dimensions: 12 x 10
Bedroom
- Level: First
- Dimensions: 12 x 10
Breakfast room nook
- Features: Eat-in Kitchen
- Level: First
- Dimensions: 9 x 6
Dining room
- Level: First
- Dimensions: 10 x 10
Kitchen
- Features: Built-in Features, Eat-in Kitchen, Stone Counters
- Level: First
- Dimensions: 15 x 9
Living room
- Features: Built-in Features, Ceiling Fan(s), Fireplace
- Level: First
- Dimensions: 14 x 19
Heating
- Central, Natural Gas
Cooling
- Central Air, Gas
Appliances
- Included: Some Gas Appliances, Convection Oven, Double Oven, Dishwasher, Gas Cooktop, Gas Water Heater, Microwave, Plumbed For Gas
- Laundry: Washer Hookup, Gas Dryer Hookup, Laundry in Utility Room
Features
- Wet Bar, Decorative/Designer Lighting Fixtures, Double Vanity, Eat-in Kitchen, High Speed Internet, Open Floorplan, Paneling/Wainscoting, Wired for Sound
- Flooring: Laminate, Luxury Vinyl Plank, Tile
- Windows: Window Coverings
- Has basement: No
- Number of fireplaces: 1
- Fireplace features: Gas Log, Living Room, Masonry
Interior area
- Total interior livable area: 1,741 sqft
Property
Parking
- Total spaces: 2
- Parking features: Direct Access, Door-Single, Driveway, Garage Faces Front, Garage, Garage Door Opener, Kitchen Level
- Attached garage spaces: 2
- Has uncovered spaces: Yes
Features
- Levels: One
- Stories: 1
- Patio & porch: Rear Porch, Enclosed, Front Porch, Patio, Side Porch, Covered
- Exterior features: Outdoor Living Area
- Pool features: None
- Fencing: Wood
Lot
- Size: 5,270 Square Feet
- Features: Interior Lot, Landscaped, Level, Subdivision
- Residential vegetation: Partially Wooded
Details
- Parcel number: 32543210020520000
- Other equipment: Other
Construction
Type & style
- Home type: SingleFamily
- Architectural style: Detached
- Property subtype: Single Family Residence
Materials
- Brick
- Foundation: Slab
- Roof: Composition
Condition
- Year built: 1984
Utilities & green energy
- Sewer: Public Sewer
- Water: Public
- Utilities for property: Cable Available, Natural Gas Available, Sewer Available, Separate Meters, Underground Utilities, Water Available
Community & HOA
Community
- Features: Park, Curbs
- Subdivision: Towne Lake Ph 02
HOA
- Has HOA: No
Location
- Region: Irving
Financial & listing details
- Tax assessed value: $336,990
- Annual tax amount: $7,208
- Date on market: 3/5/2026
- Cumulative days on market: 4 days
- Listing terms: Cash,Conventional,1031 Exchange,FHA,VA Loan
- Exclusions: None listed.
Price history
| Date | Event | Price |
|---|---|---|
| 4/10/2026 | Sold | -- |
Source: NTREIS #21197538 Report a problem | ||
| 4/8/2026 | Pending sale | $374,900$215/sqft |
Source: NTREIS #21197538 Report a problem | ||
| 3/8/2026 | Contingent | $374,900$215/sqft |
Source: NTREIS #21197538 Report a problem | ||
| 3/5/2026 | Listed for sale | $374,900$215/sqft |
Source: NTREIS #21197538 Report a problem | ||
Public tax history
| Year | Property taxes | Tax assessment |
|---|---|---|
| 2025 | $1,901 +9.2% | $336,990 -0.9% |
| 2024 | $1,741 +10.2% | $340,020 +11.5% |
| 2023 | $1,580 +3.5% | $305,000 -2.4% |
| 2022 | $1,527 +7.5% | $312,500 +30% |
| 2021 | $1,420 +12.3% | $240,400 |
| 2020 | $1,265 +13.5% | $240,400 +8.9% |
| 2019 | $1,114 +12.7% | $220,710 +25.7% |
| 2018 | $989 -63.6% | $175,580 |
| 2017 | $2,716 +2.9% | $175,580 +9.9% |
| 2016 | $2,641 +1.6% | $159,740 +9.2% |
| 2015 | $2,599 | $146,230 |
| 2014 | $2,599 | $146,230 |
| 2013 | -- | -- |
| 2012 | -- | -- |
| 2011 | -- | -- |
| 2010 | -- | -- |
| 2009 | -- | -- |
| 2008 | -- | -- |
| 2007 | -- | -- |
| 2005 | -- | -- |
| 2004 | -- | -- |
| 2003 | -- | -- |
| 2002 | -- | -- |
| 2001 | -- | -- |
Find assessor info on the county website
Neighborhood: Bear Creek
Nearby homes
- $351,6003 bd2 ba1.7k sqft1117 Olde Towne Dr, Irving, TX 75061Off Market
- $403,7003 bd2 ba2k sqft500 Supreme Ct, Irving, TX 75061Off Market

- $376,6003 bd2 ba1.8k sqft400 Supreme Ct, Irving, TX 75061Off Market
- $356,1003 bd2 ba1.7k sqft1201 Olde Towne Dr, Irving, TX 75061Off Market
- $387,8003 bd2 ba1.8k sqft300 Supreme Ct, Irving, TX 75061Off Market
- $384,5003 bd2 ba1.9k sqft1203 Olde Towne Dr, Irving, TX 75061Off Market
- $389,5003 bd2 ba2.3k sqft1111 Olde Towne Dr, Irving, TX 75061Off Market
- $368,7003 bd2 ba1.8k sqft1118 Olde Towne Dr, Irving, TX 75061Off Market
Nearby schools
GreatSchools rating
- 3/10Davis Elementary SchoolGrades: PK-5Distance: 0.7 mi
- 5/10Lady Bird Johnson MiddleGrades: 6-8Distance: 0.8 mi
- 2/10Irving High SchoolGrades: 9-12Distance: 3.4 mi
Schools provided by the listing agent
- Elementary: Davis
- Middle: Crockett
- High: Irving
- District: Irving ISD
Source: NTREIS. This data may not be complete. We recommend contacting the local school district to confirm school assignments for this home.
Get a cash offer in 3 minutes
Find out how much your home could sell for in as little as 3 minutes with a no-obligation cash offer.
Estimated market value
$376,200
Get a cash offer in 3 minutes
Find out how much your home could sell for in as little as 3 minutes with a no-obligation cash offer.
Estimated market value
$376,200
- Texas
- Dallas County
- Irving
- 75061
- Bear Creek
- 1115 Olde Towne Dr
Nearby cities
Nearby neighborhoods
Nearby zip codes
Other Irving Topics
